Welcome to your dream home! This stunning new build offers 4 spacious bedrooms and 4.5 luxurious baths, featuring high-end fixtures and finishes throughout. Step inside to find a cozy living room bathed in natural light, thanks to an abundance of large windows that line the walls. The kitchen is a refreshing and vibrant space, dominated by sage custom cabinetry that brings a sense of calm and nature indoors, complemented by crisp white countertops and a large central kitchen island. Its expansive surface offering both ample prep space and a casual gathering area. The master bedroom features striking accent walls that add character to the space and custom built walk-in closets. Upstairs, the three bedrooms offer comfort and convenience, with the added luxury of each room having its own en-suite bathroom. Entertain guest or enjoy family time on the large deck, ideal for outdoor dining and gatherings. The large backyard is a peaceful, nature-filled retreat with a quiet stream that creates a soothing soundtrack to unwind and relax. Prime location within walking distance to coffee shops and breweries. Just minutes from the interstate and 8 min to downtown Nashville.
Closed
$875,000
131 Kingston St, Nashville, TN 37207
4beds
2,490sqft
Single Family Residence, Residential
Built in 2024
0.3 Acres Lot
$868,300 Zestimate®
$351/sqft
$4,056 Estimated rent
Home value
$868,300
$808,000 - $929,000
$4,056/mo
Zestimate® history
Owner options
List your home for rent
$4,056/mo
Rent Zestimate®
Find your next renter with Zillow Rental Manager. Plus, with online applications, you can quickly screen prospective tenants – for free.
$4,056/mo
Rent Zestimate®
Refinance and save
$5,164/mo
Est. payment
Refinancing to a lower rate could help reduce your monthly payments and save thousands over the life of the loan.
$5,164/mo
Est. payment
Explore your selling options
Work with a Zillow partner agent
Leverage their expertise and Zillow's premium Showcase listings to get your home seen by more buyers.
Get startedList with your own agent
Get your home in front of millions of buyers by listing it on Zillow.
Learn how to do itSell it yourself
Take full control of how buyers see your home on Zillow by listing For Sale by Owner (FSBO).
List your homeWhat's special
Zillow last checked:
Listing updated:
Listed by:
Alejandro Mercado 615-513-5468,
Realty One Group Music City,
Lauren Vagt 615-780-8466,
Realty One Group Music City
Bought with:
Nonmls
Realtracs, Inc.
Nonmls
Realtracs, Inc.
Source: RealTracs MLS as distributed by MLS GRID,MLS#: 2785109
Facts & features
Interior
Bedrooms & bathrooms
- Bedrooms: 4
- Bathrooms: 5
- Full bathrooms: 4
- 1/2 bathrooms: 1
- Main level bedrooms: 1
Heating
- Central
Cooling
- Central Air
Appliances
- Included: Electric Oven, Electric Range, Dishwasher, Microwave, Refrigerator, Stainless Steel Appliance(s)
Features
- Flooring: Laminate, Tile
- Basement: Crawl Space
- Number of fireplaces: 1
- Fireplace features: Electric
Interior area
- Total structure area: 2,490
- Total interior livable area: 2,490 sqft
- Finished area above ground: 2,490
Property
Parking
- Total spaces: 2
- Parking features: Garage Faces Front
- Attached garage spaces: 2
Features
- Levels: One
- Stories: 2
- Patio & porch: Deck
Lot
- Size: 0.3 Acres
- Dimensions: 92 x 140
- Features: Level
Details
- Parcel number: 07103016400
- Special conditions: Standard
Construction
Type & style
- Home type: SingleFamily
- Property subtype: Single Family Residence, Residential
Materials
- Brick
- Roof: Shingle
Condition
- New construction: No
- Year built: 2024
Utilities & green energy
- Sewer: Public Sewer
- Water: Public
- Utilities for property: Water Available
Community & HOA
Community
- Subdivision: J B Haynies Oriental
HOA
- Has HOA: No
Location
- Region: Nashville
Financial & listing details
- Price per square foot: $351/sqft
- Tax assessed value: $660,700
- Annual tax amount: $49
- Date on market: 1/29/2025
Price history
| Date | Event | Price |
|---|---|---|
| 2/26/2025 | Sold | $875,000$351/sqft |
Source:  RealTracs MLS as distributed by MLS GRID #2785109 Report a problem RealTracs MLS as distributed by MLS GRID #2785109 Report a problem | ||
| 1/30/2025 | Contingent | $875,000$351/sqft |
Source: RealTracs MLS as distributed by MLS GRID #2785109 Report a problem | ||
| 1/30/2025 | Listed for sale | $875,000$351/sqft |
Source: RealTracs MLS as distributed by MLS GRID #2785109 Report a problem | ||
| 1/28/2025 | Listing removed | $875,000$351/sqft |
Source: RealTracs MLS as distributed by MLS GRID #2764102 Report a problem | ||
| 11/27/2024 | Listed for sale | $875,000+26.8%$351/sqft |
Source: RealTracs MLS as distributed by MLS GRID #2764102 Report a problem | ||
| 11/14/2024 | Sold | $690,000+2200%$277/sqft |
Source: Public Record Report a problem | ||
| 12/22/2023 | Sold | $30,000-66.7%$12/sqft |
Source: Public Record Report a problem | ||
| 1/31/2022 | Listing removed | -- |
Source: Owner Report a problem | ||
| 11/2/2021 | Listed for sale | $90,000$36/sqft |
Source: Owner Report a problem | ||
| 3/24/2021 | Listing removed | -- |
Source: Owner Report a problem | ||
| 2/17/2020 | Listing removed | $90,000$36/sqft |
Source: Owner Report a problem | ||
| 11/19/2019 | Listed for sale | $90,000+2900%$36/sqft |
Source: Owner Report a problem | ||
| 6/12/2013 | Sold | $3,000$1/sqft |
Source: RealTracs MLS as distributed by MLS GRID #1436284 Report a problem | ||
| 3/23/2013 | Listed for sale | $3,000$1/sqft |
Source: RE/MAX Choice Properties #1436284 Report a problem | ||
Public tax history
| Year | Property taxes | Tax assessment |
|---|---|---|
| 2025 | $4,648 +9422.7% | $165,175 +10911.7% |
| 2024 | $49 | $1,500 |
| 2023 | $49 | $1,500 |
| 2022 | $49 -1% | $1,500 |
| 2021 | $49 -22.1% | $1,500 |
| 2020 | $63 +33.8% | $1,500 |
| 2019 | $47 | $1,500 |
| 2018 | $47 | $1,500 |
| 2017 | $47 | $1,500 -60% |
| 2016 | $47 -72.1% | $3,750 |
| 2015 | $169 | $3,750 |
| 2014 | $169 | $3,750 |
| 2013 | -- | $3,750 |
| 2012 | -- | $3,750 |
| 2011 | -- | $3,750 |
| 2010 | -- | $3,750 |
| 2009 | -- | $3,750 +25% |
| 2008 | -- | $3,000 |
| 2007 | -- | $3,000 |
| 2006 | -- | -- |
| 2005 | -- | -- |
| 2004 | -- | -- |
| 2003 | -- | -- |
| 2002 | -- | -- |
| 2001 | -- | -- |
| 2000 | -- | -- |
Find assessor info on the county website
Neighborhood: Capitol View
Nearby homes
- $352,5002 bd1 ba775 sqft127 Kingston St, Nashville, TN 37207Sold

- $349,9001 bd2 ba790 sqft135 Kingston St, Nashville, TN 37207Sold

- $31,5002 bd1 ba915 sqft125 Kingston St, Nashville, TN 37207Off Market
- $290,5003 bd2 ba1k sqft132 Kingston St, Nashville, TN 37207Off Market
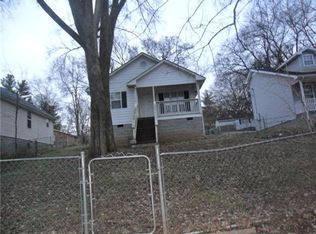
- $356,2004 bd2 ba1.4k sqft130 Kingston St, Nashville, TN 37207Off Market
- $361,5003 bd2 ba1.4k sqft134 Kingston St, Nashville, TN 37207Off Market
- $318,9002 bd2 ba1k sqft136 Kingston St, Nashville, TN 37207Off Market
- $485,2003 bd3 ba1.6k sqft128B Kingston St, Nashville, TN 37207Off Market
Nearby schools
GreatSchools rating
- 4/10Tom Joy Elementary SchoolGrades: PK-5Distance: 0.4 mi
- 4/10Jere Baxter Middle SchoolGrades: 6-8Distance: 0.9 mi
- 3/10Maplewood Comp High SchoolGrades: 9-12Distance: 1.7 mi
Schools provided by the listing agent
- Elementary: Tom Joy Elementary
- Middle: Jere Baxter Middle
- High: Maplewood Comp High School
Source: RealTracs MLS as distributed by MLS GRID. This data may not be complete. We recommend contacting the local school district to confirm school assignments for this home.
Get a cash offer in 3 minutes
Find out how much your home could sell for in as little as 3 minutes with a no-obligation cash offer.
Estimated market value
$868,300
Get a cash offer in 3 minutes
Find out how much your home could sell for in as little as 3 minutes with a no-obligation cash offer.
Estimated market value
$868,300
- Tennessee
- Davidson County
- Nashville
- 37207
- Capitol View
- 131 Kingston St
Nearby cities
Nearby neighborhoods
Nearby zip codes
Other Nashville Topics
