Welcome to The Gallery, one of Martinsburg’s newest communities! Conveniently located near shopping, dining, recreation, and just minutes from I-81, this home offers comfort and accessibility. Enter on the lower level where you’ll find a spacious recreation room — perfect for a home office, gym, or additional living space — along with access to the one-car garage and backyard. The main level features an open-concept layout with a bright great room flowing into the dining area and kitchen. The kitchen includes stainless steel appliances and ample cabinet space. A convenient half bath is also located on this level, ideal for guests. Upstairs on the upper level, you’ll find all three bedrooms, two full bathrooms, and the laundry area for added convenience. The primary suite offers a private full bath and generous closet space. Bedrooms two and three are well-sized and share a full hallway bathroom, making this level both functional and comfortable for everyday living.
Sold for $253,586
$253,586
131 Kinkade Ct, Martinsburg, WV 25403
3beds
2,218sqft
Townhouse
Built in 2026
-- sqft lot
$333,600 Zestimate®
$114/sqft
$1,981 Estimated rent
Home value
$333,600
$300,000 - $370,000
$1,981/mo
Zestimate® history
Owner options
List your home for rent
$1,981/mo
Rent Zestimate®
Find your next renter with Zillow Rental Manager. Plus, with online applications, you can quickly screen prospective tenants – for free.
$1,981/mo
Rent Zestimate®
Refinance and save
$1,203/mo
Est. payment
Refinancing to a lower rate could help reduce your monthly payments and save thousands over the life of the loan.
$1,203/mo
Est. payment
Explore your selling options
Work with a Zillow partner agent
Leverage their expertise and Zillow's premium Showcase listings to get your home seen by more buyers.
Get startedList with your own agent
Get your home in front of millions of buyers by listing it on Zillow.
Learn how to do itSell it yourself
Take full control of how buyers see your home on Zillow by listing For Sale by Owner (FSBO).
List your homeWhat's special
Zillow last checked:
Listing updated:
Listed by:
NON MEMBER 844-552-7444,
Non Subscribing Office
Bought with:
Surya Reddi, WVS210301645
Samson Properties
Source: Bright MLS,MLS#: WVBE2048306
Facts & features
Interior
Bedrooms & bathrooms
- Bedrooms: 3
- Bathrooms: 3
- Full bathrooms: 2
- 1/2 bathrooms: 1
- Main level bathrooms: 1
Rooms
- Room types: Living Room, Dining Room, Primary Bedroom, Bedroom 2, Bedroom 3, Bedroom 4, Kitchen, Basement, Sun/Florida Room, Bathroom 2, Bathroom 3, Primary Bathroom, Half Bath
Primary bedroom
- Features: Flooring - Carpet, Ceiling Fan(s), Walk-In Closet(s)
- Level: Upper
Bedroom 2
- Features: Flooring - Carpet
- Level: Upper
Bedroom 3
- Features: Flooring - Carpet
- Level: Upper
Bedroom 4
- Features: Basement - Finished, Flooring - Tile/Brick
- Level: Lower
Primary bathroom
- Features: Soaking Tub, Flooring - Vinyl, Bathroom - Tub Shower
- Level: Upper
Bathroom 2
- Features: Flooring - Laminated
- Level: Upper
Bathroom 3
- Features: Basement - Finished, Flooring - Tile/Brick
- Level: Lower
Basement
- Features: Basement - Finished, Flooring - Tile/Brick
- Level: Lower
Dining room
- Features: Flooring - Vinyl
- Level: Main
Half bath
- Features: Flooring - Vinyl
- Level: Main
Kitchen
- Features: Breakfast Bar, Flooring - Vinyl, Kitchen Island, Eat-in Kitchen, Pantry
- Level: Main
Living room
- Features: Ceiling Fan(s), Flooring - Carpet
- Level: Main
Other
- Features: Flooring - Vinyl
- Level: Main
Heating
- Heat Pump, Programmable Thermostat, Electric
Cooling
- Ceiling Fan(s), Central Air, Heat Pump, Programmable Thermostat, Electric
Appliances
- Included: Microwave, Built-In Range, Dishwasher, Disposal, Exhaust Fan, Ice Maker, Self Cleaning Oven, Oven/Range - Electric, Refrigerator, Water Heater, Electric Water Heater
- Laundry: Main Level
Features
- Ceiling Fan(s), Family Room Off Kitchen, Floor Plan - Traditional, Kitchen - Gourmet, Kitchen Island, Kitchen - Table Space, Pantry, Recessed Lighting, 9'+ Ceilings, Cathedral Ceiling(s), Dry Wall
- Flooring: Carpet, Ceramic Tile, Vinyl
- Doors: Insulated, Six Panel
- Windows: Double Pane Windows, Low Emissivity Windows, Screens, Window Treatments
- Basement: Partial,Finished,Garage Access,Heated,Rear Entrance,Walk-Out Access,Concrete
- Has fireplace: No
Interior area
- Total structure area: 2,218
- Total interior livable area: 2,218 sqft
- Finished area above ground: 1,918
- Finished area below ground: 300
Property
Parking
- Total spaces: 1
- Parking features: Basement, Garage Faces Front, Oversized, Concrete, Attached, Driveway, Parking Lot
- Attached garage spaces: 1
- Has uncovered spaces: Yes
Accessibility
- Accessibility features: None
Features
- Levels: Three
- Stories: 3
- Exterior features: Sidewalks
- Pool features: None
- Fencing: Privacy,Wood
Lot
- Features: Backs to Trees, Cul-De-Sac, Front Yard, Landscaped, No Thru Street, Rear Yard, Wooded
Details
- Additional structures: Above Grade, Below Grade
- Parcel number: NO TAX ID
- Zoning: RESIDENTIAL
- Special conditions: Standard
Construction
Type & style
- Home type: Townhouse
- Architectural style: Colonial
- Property subtype: Townhouse
Materials
- Vinyl Siding
- Foundation: Permanent
- Roof: Architectural Shingle
Condition
- Excellent
- New construction: Yes
- Year built: 2026
Utilities & green energy
- Electric: 200+ Amp Service
- Sewer: Public Sewer
- Water: Public
- Utilities for property: Cable Available, Electricity Available, Phone Available, Sewer Available, Water Available
Community & HOA
Community
- Security: Smoke Detector(s), Window Bars
- Subdivision: The Gallery
HOA
- Has HOA: Yes
- HOA fee: $25 monthly
Location
- Region: Martinsburg
- Municipality: Martinsburg City
Financial & listing details
- Price per square foot: $114/sqft
- Date on market: 2/14/2026
- Listing agreement: Exclusive Right To Sell
- Exclusions: The Water Softener In The Utility Room, Washer & Dryer, And The Front Doorbell (the Ring Doorbell Will Be Replaced With The Original Doorbell).
- Ownership: Other
- Road surface type: Paved
Price history
| Date | Event | Price |
|---|---|---|
| 8/4/2026 | Listing removed | $1,900$1/sqft |
Source: Zillow Rentals Report a problem | ||
| 7/7/2026 | Listed for rent | $1,900+5.6%$1/sqft |
Source: Zillow Rentals Report a problem | ||
| 3/7/2026 | Listing removed | $1,800$1/sqft |
Source: Bright MLS #WVBE2048302 Report a problem | ||
| 3/1/2026 | Price change | $1,800-5.2%$1/sqft |
Source: Bright MLS #WVBE2048302 Report a problem | ||
| 2/14/2026 | Listed for rent | $1,899$1/sqft |
Source: Bright MLS #WVBE2048302 Report a problem | ||
| 2/13/2026 | Sold | $253,586-10.6%$114/sqft |
Source:  Bright MLS #WVBE2048306 Report a problem Bright MLS #WVBE2048306 Report a problem | ||
| 12/22/2025 | Listed for sale | $283,586$128/sqft |
Source:  Lennar Homes Report a problem Lennar Homes Report a problem | ||
Public tax history
Tax history is unavailable.
Neighborhood: 25403
Nearby homes
- $--1 bd1 ba707 sqft600 Foxcroft Ave #757C711D6, Martinsburg, WV 25401Off Market
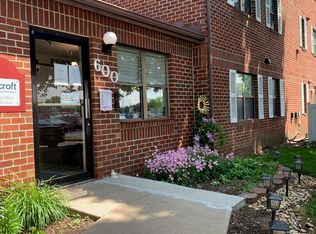
- $--1 bd1 ba821 sqft600 Foxcroft Ave #AD53BF8A2, Martinsburg, WV 25401Off Market
- $--2 bd1 ba953 sqft600 Foxcroft Ave #5D6644A3C, Martinsburg, WV 25401Off Market
- $--3 bd1 ba1.1k sqft600 Foxcroft Ave #A6BC3729A, Martinsburg, WV 25401Off Market
- $--3 bd2 ba1.1k sqft600 Foxcroft Ave #ADDD29A00, Martinsburg, WV 25401Off Market
- $--2 bd2 ba953 sqft600 Foxcroft Ave #7215F8773, Martinsburg, WV 25401Off Market
- $--1 bd1 ba707 sqft600 Foxcroft Ave #608-2B, Martinsburg, WV 25401Off Market
- $--2 bd1 ba953 sqft600 Foxcroft Ave #604-1B, Martinsburg, WV 25401Off Market
Nearby schools
GreatSchools rating
- 8/10Rosemont Elementary SchoolGrades: PK-3Distance: 0.4 mi
- 5/10Martinsburg South Middle SchoolGrades: 6-8Distance: 1.2 mi
- 6/10Martinsburg High SchoolGrades: 9-12Distance: 1.3 mi
Schools provided by the listing agent
- District: Berkeley County Schools
Source: Bright MLS. This data may not be complete. We recommend contacting the local school district to confirm school assignments for this home.
Get a cash offer in 3 minutes
Find out how much your home could sell for in as little as 3 minutes with a no-obligation cash offer.
Estimated market value
$333,600
Get a cash offer in 3 minutes
Find out how much your home could sell for in as little as 3 minutes with a no-obligation cash offer.
Estimated market value
$333,600
- West Virginia
- Berkeley County
- Martinsburg
- 25403
- 131 Kinkade Ct
Nearby cities
Nearby neighborhoods
Nearby zip codes
Other Martinsburg Topics
