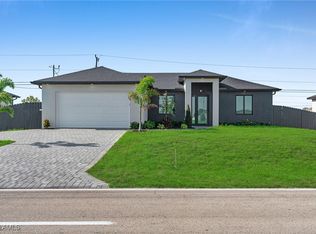
BRAND NEW CONSTRUCTION – MOVE-IN READY WITH POOL & TANNING LEDGE! Skip the build wait and step into this completed 3-bed, 2-bath pool home offering 1,625 sq ft of modern luxury. The bright open layout features high ceilings, seamless tile floors, and large glass sliders for abundant natural light. A chef-inspired kitchen boasts quartz countertops, a large island, and sleek black fixtures. The primary suite features walk-in closets and a spa-like tile shower. Outside, enjoy a brand-new pool, tanning ledge, brick pavers, and a fully fenced backyard. Located in a growing Cape Coral area on a premier lot outside of a mandatory flood zone—no flood insurance required! Schedule your tour today!
Pending
$425,000
131 Kismet Pkwy E, Cape Coral, FL 33909
3beds
1,625sqft
Single Family Residence
Built in 2026
10,018 Square Feet Lot
$-- Zestimate®
$262/sqft
$-- HOA
What's special
Tanning ledgeLarge islandQuartz countertopsHigh ceilingsBrick paversChef-inspired kitchenBright open layout
- 33 days
- 583
- 55
Likely to sell faster than
Zillow last checked:
Listing updated:
Listed by:
Ingrid Hatch 239-895-4250,
New Acre Realty
Source: Florida Gulf Coast MLS,MLS#: 2026032027 Originating MLS: Florida Gulf Coast
Originating MLS: Florida Gulf CoastFacts & features
Interior
Bedrooms & bathrooms
- Bedrooms: 3
- Bathrooms: 2
- Full bathrooms: 2
Rooms
- Room types: Den, Great Room
Primary bedroom
- Description: Master Bedroom
Bedroom
- Description: Bedroom
Bedroom
- Description: Bedroom
Den
- Description: Den
Garage
- Description: Garage
Kitchen
- Description: Kitchen
Living room
- Description: Living Room
Screened porch
- Description: Lanai
Utility room
- Description: Utility Room
Heating
- Central, Electric
Cooling
- Central Air, Electric
Appliances
- Included: Dishwasher, Freezer, Disposal, Microwave, Range, Refrigerator
- Laundry: Washer Hookup, Dryer Hookup, Inside
Features
- Bedroom on Main Level, Tray Ceiling(s), Dual Sinks, Eat-in Kitchen, Family/Dining Room, Living/Dining Room, Main Level Primary, Pantry, Shower Only, Separate Shower, Vaulted Ceiling(s), Walk-In Closet(s), Den, Great Room
- Flooring: Tile
- Windows: Other
Interior area
- Total structure area: 1,625
- Total interior livable area: 1,625 sqft
Video & virtual tour
Property
Parking
- Total spaces: 4
- Parking features: Attached, Covered, Garage, Two Spaces, Attached Carport
- Attached garage spaces: 2
- Carport spaces: 2
- Covered spaces: 4
Features
- Stories: 1
- Patio & porch: Open, Patio, Porch
- Exterior features: Fence, Sprinkler/Irrigation, Other, Patio
- Has private pool: Yes
- Pool features: In Ground, Pool/Spa Combo
- Has spa: Yes
- Spa features: In Ground
- Has view: Yes
- View description: Landscaped
- Waterfront features: None
Lot
- Size: 10,018 Square Feet
- Dimensions: 80 x 126 x 80 x 126
- Features: Rectangular Lot, Sprinklers Automatic
Details
- Parcel number: 364323C102290.0540
- Lease amount: $0
- Zoning description: RD-D
Construction
Type & style
- Home type: SingleFamily
- Architectural style: Contemporary,Florida,Ranch,One Story
- Property subtype: Single Family Residence
Materials
- Block, Concrete, Stucco
- Roof: Shingle
Condition
- New Construction
- New construction: Yes
- Year built: 2026
Utilities & green energy
- Sewer: Septic Tank
- Water: Assessment Paid
- Utilities for property: Cable Not Available
Community & HOA
Community
- Features: Non-Gated
- Security: Smoke Detector(s)
- Condo and coop fee: $0
- Membership fee: $0
- Subdivision: CAPE CORAL
HOA
- Has HOA: No
- Amenities included: Other
- Services included: None
Location
- Region: Cape Coral
Financial & listing details
- Price per square foot: $262/sqft
- Tax assessed value: $34,723
- Annual tax amount: $884
- Date on market: 7/28/2026
- Cumulative days on market: 34 days
- Listing terms: All Financing Considered,Cash,FHA
- Ownership: Single Family
Estimated market value
Not available
Estimated sales range
Not available
Not available
Price history
| Date | Event | Price |
|---|---|---|
| 8/10/2026 | Pending sale | $425,000$262/sqft |
Source:  Florida Gulf Coast MLS #2026032027 Report a problem Florida Gulf Coast MLS #2026032027 Report a problem | ||
| 7/28/2026 | Listed for sale | $425,000$262/sqft |
Source: Florida Gulf Coast MLS #2026032027 Report a problem | ||
| 6/21/2026 | Listing removed | $425,000$262/sqft |
Source: Florida Gulf Coast MLS #2025025394 Report a problem | ||
| 6/14/2026 | Price change | $425,000-4.5%$262/sqft |
Source: Florida Gulf Coast MLS #2025025394 Report a problem | ||
| 5/20/2026 | Price change | $445,000-3.1%$274/sqft |
Source: Florida Gulf Coast MLS #2025025394 Report a problem | ||
| 3/25/2026 | Price change | $459,000-0.9%$282/sqft |
Source: Florida Gulf Coast MLS #2025025394 Report a problem | ||
| 3/16/2026 | Price change | $463,000-0.4%$285/sqft |
Source: Florida Gulf Coast MLS #2025025394 Report a problem | ||
| 3/11/2026 | Price change | $465,000-1.1%$286/sqft |
Source: Florida Gulf Coast MLS #2025025394 Report a problem | ||
| 3/2/2026 | Price change | $470,000-0.8%$289/sqft |
Source: Florida Gulf Coast MLS #2025025394 Report a problem | ||
| 2/24/2026 | Price change | $473,999-0.2%$292/sqft |
Source: Florida Gulf Coast MLS #2025025394 Report a problem | ||
| 2/2/2026 | Price change | $475,000-2.1%$292/sqft |
Source: Florida Gulf Coast MLS #2025025394 Report a problem | ||
| 12/20/2025 | Listed for sale | $485,000+783.4%$298/sqft |
Source: Florida Gulf Coast MLS #2025025394 Report a problem | ||
| 2/5/2024 | Listing removed | -- |
Source:  Coconut Coast Realtors #223079744 Report a problem Coconut Coast Realtors #223079744 Report a problem | ||
| 10/28/2023 | Listed for sale | $54,900+460.2%$34/sqft |
Source:  Florida Gulf Coast MLS #223079744 Report a problem Florida Gulf Coast MLS #223079744 Report a problem | ||
| 12/4/2020 | Sold | $9,800-34.7%$6/sqft |
Source: Florida Gulf Coast MLS #220055730 Report a problem | ||
| 11/18/2020 | Pending sale | $15,000$9/sqft |
Source: Agent Plus Realty #220055730 Report a problem | ||
| 9/2/2020 | Listed for sale | $15,000$9/sqft |
Source: Agent Plus Realty #220055730 Report a problem | ||
| 7/10/2020 | Listing removed | $15,000$9/sqft |
Source: Robert Slack LLC #219058728 Report a problem | ||
| 1/13/2020 | Price change | $15,000-3.2%$9/sqft |
Source: Robert Slack LLC #219058728 Report a problem | ||
| 9/5/2019 | Listed for sale | $15,500+72.2%$10/sqft |
Source: Robert Slack LLC #219058728 Report a problem | ||
| 8/4/2019 | Listing removed | $9,000$6/sqft |
Source: Owner Report a problem | ||
| 2/10/2019 | Listed for sale | $9,000-30.2%$6/sqft |
Source: Owner Report a problem | ||
| 5/6/2018 | Listing removed | $12,900$8/sqft |
Source: Owner Report a problem | ||
| 2/5/2018 | Listed for sale | $12,900$8/sqft |
Source: Owner Report a problem | ||
| 11/11/2017 | Listing removed | $12,900$8/sqft |
Source: 4 Seasons Realty LLC #216072335 Report a problem | ||
Public tax history
| Year | Property taxes | Tax assessment |
|---|---|---|
| 2025 | $909 +2.7% | $10,981 +10% |
| 2024 | $884 +10.7% | $9,983 +10% |
| 2023 | $799 +18.2% | $9,075 +21% |
| 2022 | $676 +10% | $7,500 |
| 2021 | $615 +10.9% | $7,500 -2.9% |
| 2020 | $554 -3.5% | $7,725 -22.8% |
| 2019 | $574 | $10,000 |
| 2018 | $574 -0.2% | $10,000 -2.5% |
| 2017 | $575 +3.4% | $10,255 +50.8% |
| 2016 | $556 +23.3% | $6,800 +9.7% |
| 2015 | $451 +6.4% | $6,200 +9.9% |
| 2014 | $424 -2.6% | $5,640 +44.6% |
| 2013 | $435 +52% | $3,900 +11.4% |
| 2012 | $286 -7.6% | $3,500 -30% |
| 2011 | $310 -12.8% | $5,000 -21.9% |
| 2010 | $355 -17.8% | $6,400 -20% |
| 2009 | $433 -9.7% | $8,000 -46.7% |
| 2008 | $479 -39.8% | $15,000 -64.3% |
| 2007 | $796 -39.9% | $42,000 -40% |
| 2006 | $1,324 +418.9% | $70,000 +600% |
| 2004 | $255 +201.2% | $10,000 +354.5% |
| 2003 | $85 +43.6% | $2,200 +56% |
| 2002 | $59 | $1,410 +12.8% |
| 2000 | -- | $1,250 |
Find assessor info on the county website
Monthly payment
Est. payment
Payment breakdown
Explore the cost of this home by adjusting the details. Changes won't be saved.Climate risks
Neighborhood: 33909
Nearby schools
Schools provided by the listing agent
- Elementary: DIPLOMAT
- Middle: DIPLOMAT
Source: Florida Gulf Coast MLS. This data may not be complete. We recommend contacting the local school district to confirm school assignments for this home.
Similar homes
- $394,9003 bd2 ba1.7k sqft216 NE 25th Terrace Cpe, Coral, FL 33909New Construction

 MLS ID #2026029853, Yesel Galban Moreno, Universe Realty Group, Inc. Florida Gulf Coast MLS
 - $359,0004 bd2 ba1.9k sqft130 NE 25th St, Cape Coral, FL 33909New Construction
 MLS ID #2026035058, Kyle Thompson, Keller Williams Elite Realty. Florida Gulf Coast MLS
 - $420,0003 bd2 ba1.8k sqft227 NE 15th St, Cape Coral, FL 33909New Construction
 MLS ID #2026028717, Esther Ortiz, PES Homes Realty. Florida Gulf Coast MLS
 - $405,0004 bd3 ba1.7k sqft1226 NE Juanita Place Cpe, Coral, FL 33909New Construction
 MLS ID #2026021837, Andy Molina, Ace Realty & Associates, LLC. Florida Gulf Coast MLS
 - $370,0003 bd2 ba1.3k sqft927 NE 32nd Terrace Cpe, Coral, FL 33909New ConstructionMLS ID #2026033586, Lazara Elizabeth Cruz Ruiz, Mamba Realty LLC. Florida Gulf Coast MLS
- $429,9003 bd2 ba2k sqft2108 NE 15th Ter, Cape Coral, FL 33909For SaleMLS ID #2026018311, Sig Sphatt, Cozza Realty Group Inc. Florida Gulf Coast MLS
- $338,9004 bd3 ba1.6k sqft2622 NE 1st Pl, Cape Coral, FL 33909For SaleMLS ID #2026028138, Peter Davis, Carney Realty & Associates Inc. Florida Gulf Coast MLS
- $333,2003 bd2 ba1.6k sqft2105 NE 1st Ave, Cape Coral, FL 33909New ConstructionMLS ID #2026010857, Ashley Ireland, THE HAUS CO. Florida Gulf Coast MLS
- $430,0004 bd2 ba1.6k sqft1431 NW 17th Ave, Cape Coral, FL 33993New ConstructionMLS ID #2026032024, Esther Ortiz, PES Homes Realty. Florida Gulf Coast MLS
- $339,0004 bd2 ba1.7k sqft421 NE 19th Terrace Cpe, Coral, FL 33909For SaleMLS ID #2026019796, Peter Davis, Carney Realty & Associates Inc. Florida Gulf Coast MLS
- $397,9004 bd3 ba2.1k sqft2032 NW 2nd Ave, Cape Coral, FL 33993New ConstructionFlorida Gulf Coast MLS
- $439,0003 bd2 ba1.8k sqft812 SE 34th St, Cape Coral, FL 33904For SaleMLS ID #2026033930, Britney Weaver, Experience Real Estate Group L. Florida Gulf Coast MLS
- $619,0004 bd3 ba2.1k sqft329 NE 6th St, Cape Coral, FL 33909New ConstructionMLS ID #2026036644, Yelina Gonzalez, Realty 365 Inc. Florida Gulf Coast MLS
- $449,0004 bd2 ba1.8k sqft2007 NW 21st St, Cape Coral, FL 33993For SaleMLS ID #2026029907, Maritza Gonzalez, Sellstate 5 Star Realty. Florida Gulf Coast MLS
- $334,9004 bd3 ba1.6k sqft1723 NE 1st Ave, Cape Coral, FL 33909New ConstructionMLS ID #2026023282, Michael Toth, Florida Capital Realty. Florida Gulf Coast MLS
- $357,0003 bd2 ba1.6k sqft1506 NE 17th Terrace Cpe, Coral, FL 33909New ConstructionMLS ID #2026022648, Ilan Kedem, Century 21 AllPoints Realty. Florida Gulf Coast MLS
- $439,0003 bd2 ba1.6k sqft4305 NW 20th St, Cape Coral, FL 33993For SaleMLS ID #2026032744, Chip Lawrence, KW Florida Living. Florida Gulf Coast MLS
- $357,0003 bd2 ba1.6k sqft1403 NE 18th Terrace Cpe, Coral, FL 33909New ConstructionMLS ID #2026014684, Ilan Kedem, Century 21 AllPoints Realty. Florida Gulf Coast MLS
- $510,0004 bd3 ba1.7k sqft1321 NE 17th Terrace Cpe, Coral, FL 33909New ConstructionMLS ID #2026026924, Juan Casillas Bellavista, ViiBE Realty. Florida Gulf Coast MLS
- $425,0004 bd2 ba1.9k sqft1428 Old Burnt Store Rd N, Cape Coral, FL 33993For SaleMLS ID #2026031340, Nelson Rua, John R. Wood Properties. Florida Gulf Coast MLS
