Skip main navigation
Sold for $290,000
  • $290,000

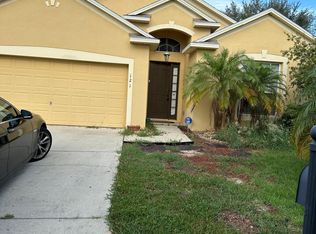
    131 KNOLLWOOD DRIVE, DAVENPORT, FL 33837

    4beds
    2,080sqft
    Single Family Residence
    Built in 2002
    5,502 Square Feet Lot
    $350,600 Zestimate®
    $139/sqft
    $2,681 Estimated rent

    Home value

    $350,600

    $333,000 - $368,000

    $2,681/mo

    Zestimate® history
    Loading
    Loading...

    Owner options

    List your home for rent

    $2,681/mo

    Rent Zestimate®

    Find your next renter with Zillow Rental Manager. Plus, with online applications, you can quickly screen prospective tenants – for free.

    Learn more

    $2,681/mo

    Rent Zestimate®

    Refinance and save

    $2,011/mo

    Est. payment

    Refinancing to a lower rate could help reduce your monthly payments and save thousands over the life of the loan.

    See today's rates

    $2,011/mo

    Est. payment

    Explore your selling options

    Work with a Zillow partner agent

    Leverage their expertise and Zillow's premium Showcase listings to get your home seen by more buyers.

    Get started

    List with your own agent

    Get your home in front of millions of buyers by listing it on Zillow.

    Learn how to do it

    Sell it yourself

    Take full control of how buyers see your home on Zillow by listing For Sale by Owner (FSBO).

    List your home

    What's special

    Popular restaurantsFenced backyardSpacious kitchenScreened-in patioGlass sliding doorsRetail stores
    Short Sale. Welcome to 131 Knollwood Drive in the serene and gated community of Sunset Ridge. Enjoy having the proximity of Posner Park which is an excellent shopping center with an abundance of retail stores, popular restaurants, and a movie theater. This is a place that you can call home or use as an investment property where long term AND short term rentals are allowed. Having the convenience of being close to I4 is a plus. Theme park attractions such as Walt Disney World is less than 15 miles away. This lovely home has a spacious kitchen and the living room offers glass sliding doors that allow you to overlook the fenced backyard and screened-in patio. The roof was replaced in 2018. Schedule a private showing and see all that this beautiful home has to offer.

    Zillow last checked:

    Listing updated:

    Listed by:

    Itzel Rosa 407-775-1642,

    LA ROSA REALTY ORLANDO LLC 407-288-8201

    Bought with:

    Alex Vazquez Mendez, 3471609

    NONA LEGACY POWERED BY LA ROSA

    Source: Stellar MLS,MLS#: O6150177MLS LogoOriginating MLS: Osceola

    Facts & features

    Interior

    Bedrooms & bathrooms
    • Bedrooms: 4
    • Bathrooms: 2
    • Full bathrooms: 2
    Primary bedroom
    • Features: Ceiling Fan(s), Walk-In Closet(s)
    • Level: First
    • Dimensions: 16x13
    Bedroom 2
    • Features: Ceiling Fan(s), Built-in Closet
    • Level: First
    • Dimensions: 11x10
    Bedroom 3
    • Features: Ceiling Fan(s), Built-in Closet
    • Level: First
    • Dimensions: 13x10
    Bedroom 4
    • Features: Ceiling Fan(s), Built-in Closet
    • Level: First
    • Dimensions: 13x10
    Kitchen
    • Features: Kitchen Island, Pantry
    • Level: First
    • Dimensions: 15x11
    Living room
    • Features: Ceiling Fan(s)
    • Level: First
    • Dimensions: 17x11
    Heating
    • Electric
    Cooling
    • Central Air
    Appliances
    • Included: Dishwasher, Microwave, Range
    • Laundry: Inside, Laundry Room
    Features
    • Ceiling Fan(s), Thermostat, Walk-In Closet(s)
    • Flooring: Carpet, Tile, Vinyl
    • Doors: Sliding Doors
    • Has fireplace: No
    Interior area
    • Total structure area: 2,520
    • Total interior livable area: 2,080 sqft

    Property

    Parking
    • Total spaces: 2
    • Parking features: Driveway, Garage Door Opener
    • Attached garage spaces: 2
    • Has uncovered spaces: Yes
    Features
    • Levels: One
    • Stories: 1
    • Patio & porch: Covered, Enclosed, Patio, Screened
    • Exterior features: Irrigation System, Private Mailbox, Rain Gutters, Sidewalk
    • Fencing: Vinyl
    Lot
    • Size: 5,502 Square Feet
    • Features: Landscaped, Sidewalk
    • Residential vegetation: Mature Landscaping, Trees/Landscaped
    Details
    • Additional structures: Shed(s)
    • Parcel number: 272618704453000930
    • Special conditions: Short Sale

    Construction

    Type & style
    • Home type: SingleFamily
    • Property subtype: Single Family Residence
    Materials
    • Block, Stucco
    • Foundation: Slab
    • Roof: Shingle
    Condition
    • New construction: No
    • Year built: 2002

    Utilities & green energy

    • Sewer: Public Sewer
    • Water: Public
    • Utilities for property: Cable Available, Electricity Available, Sewer Connected, Street Lights, Water Connected

    Community & HOA

    Community
    • Features: Gated Community - No Guard
    • Security: Gated Community
    • Pet fee: $0 monthly
    • Subdivision: SUNSET RIDGE PH 01
    HOA
    • Has HOA: Yes
    • HOA fee: $52 monthly
    • HOA name: Sutherland Management-Jennifer Almonte
    • HOA phone: 407-774-7262
    Location
    • Region: Davenport

    Financial & listing details

    • Price per square foot: $139/sqft
    • Tax assessed value: $315,131
    • Annual tax amount: $1,152
    • Date on market: 10/17/2023
    • Cumulative days on market: 172 days
    • Listing terms: Cash,Conventional,FHA
    • Ownership: Fee Simple
    • Total actual rent: 0
    • Electric utility on property: Yes
    • Road surface type: Paved

    Price history

    DateEventPrice
    1/5/2024Sold$290,000-3.3%$139/sqft
    Source: Stellar MLS #O6150177 Report a problem
    12/9/2023Pending sale$300,000$144/sqft
    Source: Stellar MLS #O6150177 Report a problem
    11/7/2023Price change$300,000-6.3%$144/sqft
    Source: Stellar MLS #O6150177 Report a problem
    10/18/2023Listed for sale$320,000-12.3%$154/sqft
    Source: Stellar MLS #O6150177 Report a problem
    10/10/2023Listing removed--
    Source: Stellar MLS #O6118197 Report a problem
    8/18/2023Price change$365,000-2.7%$175/sqft
    Source: Stellar MLS #O6118197 Report a problem
    6/14/2023Listed for sale$375,000+14%$180/sqft
    Source: Stellar MLS #O6118197 Report a problem
    10/23/2006Sold$329,000+38.8%$158/sqft
    Source: Public Record Report a problem
    3/11/2005Sold$237,000+70.5%$114/sqft
    Source: Public Record Report a problem
    4/21/2003Sold$139,000$67/sqft
    Source: Public Record Report a problem

    Public tax history

    YearProperty taxesTax assessment
    2025$4,074 +3.9%$315,131 +4%
    2024$3,920 +433.6%$302,871 +216.5%
    2023$735 +3.8%$95,697 +3%
    2022$708 +0.7%$92,910 +3%
    2021$703 +1.4%$90,204 +1.4%
    2020$693 +1.3%$88,959 +2.3%
    2019$684 -37%$86,959 +1.9%
    2018$1,087 +3.4%$85,338 +2.1%
    2017$1,051 +63.9%$83,583 +2.1%
    2016$641 -1.8%$81,864 +0.7%
    2015$653 -28.6%$81,295 +2.1%
    2014$914 +44.9%$79,658 +1.5%
    2013$631 +4.2%$78,481 +1.7%
    2012$605 +1.8%$77,169 +1.7%
    2011$594 -21.1%$75,875 -10.9%
    2010$753 -46.6%$85,191 -30.4%
    2009$1,411 -45.8%$122,416 -39.9%
    2008$2,606 $203,802
    2007-- --
    2006$3,978 --
    2005-- --
    2004$1,587 -15.7%--
    2003$1,882 +3984.3%$112,960 +4083.7%
    2002$46 $2,700
    Find assessor info on the county website

    Neighborhood: 33837

    Nearby schools

    GreatSchools rating
    Get a cash offer in 3 minutes
    Find out how much your home could sell for in as little as 3 minutes with a no-obligation cash offer.
    Estimated market value
    $350,600
    Get a cash offer in 3 minutes
    Find out how much your home could sell for in as little as 3 minutes with a no-obligation cash offer.
    Estimated market value
    $350,600