Thoughtfully upgraded and beautifully maintained, this 2017 Vacaville Southtown Commons home blends comfort, style, and outdoor charm. The open-concept layout features a great room and an upgraded kitchen with granite counters, tile backsplash, island with sink, dishwasher and bar seating, cabinet underlighting, pantry closet, gas range, and microwave. A downstairs bedroom and full bathroom offer flexibility for guests or multigenerational needs. The upstairs laundry room with cabinetry provides convenience, and a spacious loft is ideal for a home office, playroom, or optional 5th bedroom. The primary suite includes stylish shiplap accents, a huge walk-in closet, tub, glass shower, and dual sinks. Recent updates include a 2022 HVAC system, a 2023 SunSetter retractable awning that extends shaded outdoor living, and a Japanese-inspired side garden that adds a peaceful, custom touch to the yard. Additional highlights include owned solar with pigeon-proof netting, ceiling fans, recessed lighting, patterned carpet, tile flooring, low-maintenance landscaping with a grass area, and a finished 2-car garage with storage. Set in a quiet, established neighborhood near parks, schools, shopping, and Travis AFB, this home offers a move-in ready experience with meaningful upgrades throughout.
Closed
$705,000
131 Kodiak Drive, Vacaville, CA 95687
4beds
2,241sqft
Single Family Residence
Built in 2017
4,051 Square Feet Lot
$709,200 Zestimate®
$315/sqft
$3,959 Estimated rent
Home value
$709,200
$638,000 - $787,000
$3,959/mo
Zestimate® history
Owner options
List your home for rent
$3,959/mo
Rent Zestimate®
Find your next renter with Zillow Rental Manager. Plus, with online applications, you can quickly screen prospective tenants – for free.
$3,959/mo
Rent Zestimate®
Refinance and save
$4,529/mo
Est. payment
Refinancing to a lower rate could help reduce your monthly payments and save thousands over the life of the loan.
$4,529/mo
Est. payment
Explore your selling options
Work with a Zillow partner agent
Leverage their expertise and Zillow's premium Showcase listings to get your home seen by more buyers.
Get startedList with your own agent
Get your home in front of millions of buyers by listing it on Zillow.
Learn how to do itSell it yourself
Take full control of how buyers see your home on Zillow by listing For Sale by Owner (FSBO).
List your homeWhat's special
Spacious loftShiplap accentsIsland with sinkUpstairs laundry roomDownstairs bedroomJapanese-inspired side gardenHuge walk-in closet
Zillow last checked:
Listing updated:
Listed by:
Tom Rapisarda DRE #01705989 707-592-2852,
Rapisarda Real Estate 707-448-4248
Bought with:
Marissa L Leahy
eXp Realty of California Inc.
Source: BAREIS,MLS#: 325042683 Originating MLS: Northern Solano
Originating MLS: Northern SolanoFacts & features
Interior
Bedrooms & bathrooms
- Bedrooms: 4
- Bathrooms: 3
- Full bathrooms: 3
Rooms
- Room types: Baths Other, Dining Room, Great Room, Kitchen, Laundry, Living Room, Loft, Master Bathroom, Master Bedroom
Bedroom
- Level: Main,Upper
Primary bathroom
- Features: Double Vanity, Shower Stall(s), Tile, Tub, Walk-In Closet(s), Window
Bathroom
- Features: Shower Stall(s), Tile, Tub w/Shower Over, Window
- Level: Main,Upper
Dining room
- Features: Dining Bar, Dining/Family Combo
- Level: Main
Family room
- Features: Great Room
- Level: Main
Kitchen
- Features: Breakfast Area, Granite Counters, Island w/Sink, Pantry Closet
- Level: Main
Heating
- Central
Cooling
- Ceiling Fan(s), Central Air
Appliances
- Included: Dishwasher, Free-Standing Gas Range, Microwave
- Laundry: Cabinets, Inside Room, Upper Level
Features
- Flooring: Carpet, Tile
- Windows: Dual Pane Full
- Has basement: No
- Has fireplace: No
Interior area
- Total structure area: 2,241
- Total interior livable area: 2,241 sqft
Property
Parking
- Total spaces: 4
- Parking features: Attached, Enclosed, Garage Faces Front, Inside Entrance
- Attached garage spaces: 2
Features
- Stories: 2
- Patio & porch: Awning(s), Patio
- Fencing: Back Yard,Wood
Lot
- Size: 4,051 Square Feet
- Features: Landscaped, Landscape Front
Details
- Parcel number: 0137143030
- Special conditions: Standard
Construction
Type & style
- Home type: SingleFamily
- Architectural style: Traditional
- Property subtype: Single Family Residence
Materials
- Stone, Stucco, Wood
- Roof: Tile
Condition
- Year built: 2017
Utilities & green energy
- Electric: Photovoltaics Seller Owned
- Sewer: Public Sewer
- Water: Public
- Utilities for property: Public
Green energy
- Energy generation: Solar
Community & HOA
Community
- Security: Carbon Monoxide Detector(s), Double Strapped Water Heater, Smoke Detector(s)
- Subdivision: Southtown Commons
HOA
- Has HOA: No
Location
- Region: Vacaville
Financial & listing details
- Price per square foot: $315/sqft
- Tax assessed value: $774,681
- Annual tax amount: $11,557
- Date on market: 5/9/2025
Price history
| Date | Event | Price |
|---|---|---|
| 8/6/2025 | Sold | $705,000+0.7%$315/sqft |
Source:  BAREIS #325042683 Report a problem BAREIS #325042683 Report a problem | ||
| 7/7/2025 | Pending sale | $699,900$312/sqft |
Source: BAREIS #325042683 Report a problem | ||
| 6/12/2025 | Price change | $699,900-1.4%$312/sqft |
Source: BAREIS #325042683 Report a problem | ||
| 6/3/2025 | Price change | $710,000-0.7%$317/sqft |
Source: BAREIS #325042683 Report a problem | ||
| 5/9/2025 | Listed for sale | $715,000-2.1%$319/sqft |
Source: BAREIS #325042683 Report a problem | ||
| 4/28/2022 | Sold | $730,000+4.4%$326/sqft |
Source: Public Record Report a problem | ||
| 3/26/2022 | Pending sale | $699,000$312/sqft |
Source: BAREIS #322024967 Report a problem | ||
| 3/23/2022 | Listed for sale | $699,000+42.9%$312/sqft |
Source: BAREIS #322024967 Report a problem | ||
| 6/8/2017 | Sold | $489,000$218/sqft |
Source: Public Record Report a problem | ||
Public tax history
| Year | Property taxes | Tax assessment |
|---|---|---|
| 2025 | $11,557 +12.5% | $774,681 +2% |
| 2024 | $10,273 -7.8% | $759,492 +2% |
| 2023 | $11,147 +27.9% | $744,600 +39.3% |
| 2022 | $8,715 -0.6% | $534,352 +2% |
| 2021 | $8,769 +1.2% | $523,876 +1% |
| 2020 | $8,667 +1.4% | $518,505 +2% |
| 2019 | $8,544 +2.5% | $508,339 +2% |
| 2018 | $8,337 +170% | $498,372 +487.4% |
| 2017 | $3,088 +184.6% | $84,850 +2% |
| 2016 | $1,085 | $83,187 |
Find assessor info on the county website
Neighborhood: 95687
Nearby homes
- $688,2004 bd3 ba2.3k sqft137 Kodiak Dr, Vacaville, CA 95687Off Market
- $632,9003 bd3 ba2k sqft125 Kodiak Dr, Vacaville, CA 95687Off Market
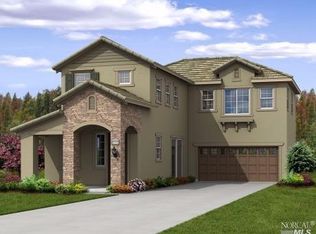
- $700,5004 bd3 ba2.5k sqft143 Kodiak Dr, Vacaville, CA 95687Off Market
- $635,4003 bd3 ba2k sqft208 Juneau Dr, Vacaville, CA 95687Off Market
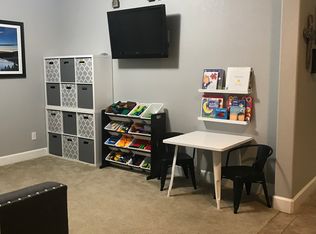
- $643,9003 bd3 ba2k sqft119 Kodiak Dr, Vacaville, CA 95687Off Market
- $645,2103 bd3 ba1.9k sqft212 Juneau Dr, Vacaville, CA 95687Sold
- $690,4004 bd3 ba2.3k sqft204 Juneau Dr, Vacaville, CA 95687Off Market
- $664,4004 bd3 ba2.5k sqft216 Juneau Dr, Vacaville, CA 95687Off Market
Nearby schools
GreatSchools rating
- 4/10Jean Callison Elementary SchoolGrades: K-6Distance: 1.1 mi
- 3/10Vaca Pena Middle SchoolGrades: 6-12Distance: 1.7 mi
- 6/10Will C. Wood High SchoolGrades: 9-12Distance: 2.8 mi
Get a cash offer in 3 minutes
Find out how much your home could sell for in as little as 3 minutes with a no-obligation cash offer.
Estimated market value
$709,200
Get a cash offer in 3 minutes
Find out how much your home could sell for in as little as 3 minutes with a no-obligation cash offer.
Estimated market value
$709,200
- California
- Solano County
- Vacaville
- 95687
- 131 Kodiak Drive
Nearby cities
Nearby zip codes
Other Vacaville Topics
