Skip main navigation
Pending
  • $279,800

    131 KREFELD ROAD NW, PALM BAY, FL 32907

    3beds
    2,144sqft
    : 
    $1,800/mo
    Get pre-qualified
    Single Family Residence
    Built in 2006
    10,019 Square Feet Lot
    $384,200 Zestimate®
    $131/sqft
    $-- HOA

    What's special

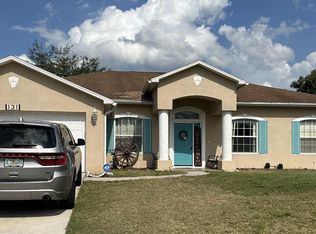
    Short Sale. Welcome to your dream home! This stunning 3-bedroom, 2-bathroom concrete block home boasts the perfect blend of modern comfort and timeless style. Step inside to high ceilings, an open floor plan living space, separate formal living and dining rooms, a versatile bonus room, perfect for a den, office, or game room, and an upgraded kitchen with sleek stainless-steel appliances and a glass backsplash. The master bedroom, complete with dual sinks, a garden bathtub, a standalone shower, and a spacious walk-in closet is a real haven! Additional highlights include new laminate flooring and fresh paint throughout, upgraded lighting and fans, a 2023 AC unit and water heater, a huge, fenced backyard and a screened-in back porch. Conveniently located just minutes from I-95, shopping, restaurants, schools, and golfing, this home offers unparalleled convenience all with NO HOA! Don't miss your chance to make this exceptional property your own.
    803 days
    |
    1
    |
    0
    |

    Zillow last checked:

    Listing updated:

    Listed by:

    Kavita Uttamchandani 239-691-2289,

    CENTURY 21 CARIOTI 407-770-0322

    Source: Stellar MLS,MLS#: O6209934MLS LogoOriginating MLS: Orlando Regional

      Facts & features

      Interior

      Bedrooms & bathrooms
      • Bedrooms: 3
      • Bathrooms: 2
      • Full bathrooms: 2
      Rooms
      • Room types: Den/Library/Office, Family Room, Dining Room, Great Room, Utility Room
      Primary bedroom
      • Features: Walk-In Closet(s)
      • Level: First
      • Area: 192 Square Feet
      • Dimensions: 16x12
      Bedroom 2
      • Features: Built-in Closet
      • Level: First
      • Area: 132 Square Feet
      • Dimensions: 12x11
      Bedroom 3
      • Features: Built-in Closet
      • Level: First
      • Area: 132 Square Feet
      • Dimensions: 12x11
      Den
      • Level: First
      • Area: 120 Square Feet
      • Dimensions: 12x10
      Family room
      • Level: First
      • Area: 270 Square Feet
      • Dimensions: 18x15
      Kitchen
      • Level: First
      • Area: 154 Square Feet
      • Dimensions: 14x11
      Living room
      • Level: First
      • Area: 187 Square Feet
      • Dimensions: 17x11
      Heating
      • Electric
      Cooling
      • Central Air
      Appliances
      • Included: Dishwasher, Disposal, Electric Water Heater, Microwave, Range, Refrigerator
      • Laundry: Inside, Laundry Room
      Features
      • Ceiling Fan(s), Eating Space In Kitchen, High Ceilings, Kitchen/Family Room Combo, Open Floorplan, Primary Bedroom Main Floor, Solid Wood Cabinets, Split Bedroom, Thermostat, Walk-In Closet(s)
      • Flooring: Laminate, Tile
      • Doors: Sliding Doors
      • Windows: Window Treatments, Hurricane Shutters
      • Has fireplace: No
      Interior area
      • Total structure area: 10,019
      • Total interior livable area: 2,144 sqft
      Video & virtual tour

      Property

      Parking
      • Total spaces: 2
      • Parking features: Driveway, Garage Door Opener
      • Attached garage spaces: 2
      • Has uncovered spaces: Yes
      Features
      • Levels: One
      • Stories: 1
      • Exterior features: Lighting, Sidewalk
      • Fencing: Fenced,Wood
      Lot
      • Size: 10,019 Square Feet
      • Features: Sidewalk
      • Residential vegetation: Mature Landscaping
      Details
      • Parcel number: 28 3624KR247114
      • Zoning: X
      • Special conditions: Short Sale

      Construction

      Type & style
      • Home type: SingleFamily
      • Property subtype: Single Family Residence
      Materials
      • Block
      • Foundation: Slab
      • Roof: Shingle
      Condition
      • New construction: No
      • Year built: 2006

      Utilities & green energy

      • Sewer: Public Sewer
      • Water: Public
      • Utilities for property: Cable Connected, Electricity Connected, Street Lights, Water Connected

      Community & HOA

      Community
      • Security: Security System
      • Pet fee: $0 monthly
      • Subdivision: PORT MALABAR UN FORTY EIGHT
      HOA
      • Has HOA: No
      Location
      • Region: Palm Bay

      Financial & listing details

      • Price per square foot: $131/sqft
      • Tax assessed value: $303,690
      • Annual tax amount: $91
      • Date on market: 5/30/2024
      • Cumulative days on market: 443 days
      • Listing terms: Cash,Conventional
      • Ownership: Fee Simple
      • Total actual rent: 0
      • Electric utility on property: Yes
      • Road surface type: Paved, Asphalt

        Estimated market value

        $384,200

        $365,000 - $403,000

        $2,015/mo

        Price history

        DateEventPrice
        3/17/2026Pending sale$279,800$131/sqft
        Source: Stellar MLS #O6209934 Report a problem
        3/10/2026Price change$279,800-3.5%$131/sqft
        Source: Stellar MLS #O6209934 Report a problem
        2/5/2026Price change$289,800-3.3%$135/sqft
        Source: Stellar MLS #O6209934 Report a problem
        1/6/2026Price change$299,800-3.1%$140/sqft
        Source: Stellar MLS #O6209934 Report a problem
        6/12/2025Pending sale$309,465$144/sqft
        Source: Stellar MLS #O6209934 Report a problem
        5/30/2025Price change$309,465-3.1%$144/sqft
        Source: Stellar MLS #O6209934 Report a problem
        3/24/2025Price change$319,465-1.5%$149/sqft
        Source: Stellar MLS #O6209934 Report a problem
        1/30/2025Price change$324,465-3%$151/sqft
        Source: Stellar MLS #O6209934 Report a problem
        11/12/2024Price change$334,500-1.5%$156/sqft
        Source: Stellar MLS #O6209934 Report a problem
        9/30/2024Price change$339,500-2.4%$158/sqft
        Source: Stellar MLS #O6209934 Report a problem
        9/16/2024Price change$348,000-5.6%$162/sqft
        Source: Stellar MLS #O6209934 Report a problem
        8/30/2024Price change$368,500-5%$172/sqft
        Source: Stellar MLS #O6209934 Report a problem
        8/13/2024Price change$387,900-3%$181/sqft
        Source: Stellar MLS #O6209934 Report a problem
        7/3/2024Price change$399,900-2.5%$187/sqft
        Source: Stellar MLS #O6209934 Report a problem
        5/30/2024Listed for sale$410,000+2.5%$191/sqft
        Source: Stellar MLS #O6209934 Report a problem
        7/26/2022Sold$400,000+321.1%$187/sqft
        Source: Public Record Report a problem
        7/1/2019Sold$95,000-13.6%$44/sqft
        Source: Public Record Report a problem
        6/3/2011Sold$109,900-51.5%$51/sqft
        Source: Public Record Report a problem
        5/4/2006Sold$226,642$106/sqft
        Source: Public Record Report a problem

        Public tax history

        YearProperty taxesTax assessment
        2025$98 +3.1%$303,690 -4.2%
        2024$95 +3.6%$317,040 +2.7%
        2023$91 -97.9%$308,770 +13.8%
        2022$4,263 $271,360
        Find assessor info on the county website

        Monthly payment

        Est. payment

        Payment breakdown

        Explore the cost of this home by adjusting the details. Changes won't be saved.
        All calculations are estimates and provided by Zillow, Inc. for informational purposes only. Actual amounts may vary.
        HOA fees may include property taxes on listings classified as Co-Ops. Contact the listing agent and/or owner for fee details.
        See how much you could borrow to make a competitive offer.

        Climate risks

        Neighborhood: 32907

        Getting around

        56 / 100
        Somewhat Walkable
        49 / 100
        Somewhat Bikeable

        Nearby schools

        GreatSchools rating

        A local agent can set up tours, give advice and negotiate with sellers.

        Browse local experts

        Similar homes