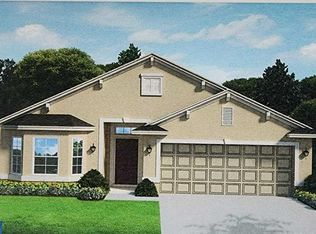
WELCOME TO KRENSON BAY GATED COMMUNITY! BEAUTIFUL 1820 SQFT 4 BEDROOMS, 2 BATHS, 2 CAR GARAGE HOME, VAULTED CEILING, ALL TILE EXCEPT BEDROOMS, FORMAL DINING ROOM, BREAFAST NOOK, AND COVER LANAI. THE MAIN BEDROOM HAVE A WALK-IN CLOSET, GARDEN TUB, SEPARATE SHOWER, AND DOUBLE SINK. THIS COMMUNITY IS CLOSE TO POLK STATE COLLEGE, DOWNTOWN WINTER HAVEN RESTAURANTS, HOSPITAL, AND SHOPPING. PICTURES ARE SAMPLE OF ANOTHER FINISHED MODEL.
Sold for $314,659
$314,659
131 Krenson Bay Loop, Winter Haven, FL 33881
4beds
1,820sqft
Single Family Residence
Built in 2022
5,040 Square Feet Lot
$295,500 Zestimate®
$173/sqft
$2,196 Estimated rent
Home value
$295,500
$281,000 - $310,000
$2,196/mo
Zestimate® history
Owner options
List your home for rent
$2,196/mo
Rent Zestimate®
Find your next renter with Zillow Rental Manager. Plus, with online applications, you can quickly screen prospective tenants – for free.
$2,196/mo
Rent Zestimate®
Refinance and save
$2,185/mo
Est. payment
Refinancing to a lower rate could help reduce your monthly payments and save thousands over the life of the loan.
$2,185/mo
Est. payment
Explore your selling options
Work with a Zillow partner agent
Leverage their expertise and Zillow's premium Showcase listings to get your home seen by more buyers.
Get startedList with your own agent
Get your home in front of millions of buyers by listing it on Zillow.
Learn how to do itSell it yourself
Take full control of how buyers see your home on Zillow by listing For Sale by Owner (FSBO).
List your homeWhat's special
Downtown winter haven restaurantsGarden tubFormal dining roomVaulted ceilingSeparate showerDouble sinkWalk-in closet
Zillow last checked:
Listing updated:
Listed by:
Maria Gitto 863-229-5305,
ADAMS HOMES REALTY 863-619-8120,
Misty Varner Boies 863-307-1331,
ADAMS HOMES REALTY
Bought with:
Shante Pugh, 3433700
XCELLENCE REALTY INC.
Source: Stellar MLS,MLS#: O6087150 Originating MLS: Lakeland
Originating MLS: Lakeland
Facts & features
Interior
Bedrooms & bathrooms
- Bedrooms: 4
- Bathrooms: 2
- Full bathrooms: 2
Primary bedroom
- Level: First
- Dimensions: 12x16
Bedroom 2
- Level: First
- Dimensions: 11x9
Bedroom 3
- Level: First
- Dimensions: 11x9
Bedroom 4
- Level: First
- Dimensions: 9x11
Balcony porch lanai
- Level: First
- Dimensions: 13x10
Dining room
- Level: First
- Dimensions: 12x10
Great room
- Level: First
- Dimensions: 13x16
Kitchen
- Level: First
- Dimensions: 11x9
Heating
- Central, Electric
Cooling
- Central Air
Appliances
- Included: Dishwasher, Range
- Laundry: Inside, Laundry Room
Features
- Walk-In Closet(s)
- Flooring: Carpet, Tile
- Has fireplace: No
Interior area
- Total structure area: 1,820
- Total interior livable area: 1,820 sqft
Property
Parking
- Total spaces: 2
- Parking features: Garage - Attached
- Attached garage spaces: 2
- Details: Garage Dimensions: 18X19
Features
- Levels: One
- Stories: 1
- Exterior features: Irrigation System
Lot
- Size: 5,040 Square Feet
Details
- Parcel number: 262821585012000570
- Zoning: SFR
- Special conditions: None
Construction
Type & style
- Home type: SingleFamily
- Property subtype: Single Family Residence
Materials
- Block
- Foundation: Slab
- Roof: Shingle
Condition
- Completed
- New construction: Yes
- Year built: 2022
Details
- Builder model: 1820C
- Builder name: ADAMS HOMES
Utilities & green energy
- Sewer: Public Sewer
- Water: Public
- Utilities for property: Cable Available, Electricity Connected, Public, Street Lights, Underground Utilities, Water Available
Community & HOA
Community
- Pet fee: $0 monthly
- Subdivision: KRENSON BAY
HOA
- Has HOA: Yes
- HOA fee: $83 monthly
- HOA name: Highland Commununity Mgmt/Denise Abercrombie
Location
- Region: Winter Haven
Financial & listing details
- Price per square foot: $173/sqft
- Tax assessed value: $252,485
- Annual tax amount: $117
- Date on market: 1/30/2023
- Cumulative days on market: 65 days
- Listing terms: Cash,Conventional,FHA,VA Loan
- Ownership: Fee Simple
- Total actual rent: 0
- Electric utility on property: Yes
- Road surface type: Paved
Price history
| Date | Event | Price |
|---|---|---|
| 8/10/2023 | Sold | $314,659$173/sqft |
Source:  Stellar MLS #O6087150 Report a problem Stellar MLS #O6087150 Report a problem | ||
| 6/16/2023 | Pending sale | $314,659$173/sqft |
Source: Stellar MLS #O6087150 Report a problem | ||
| 6/10/2023 | Price change | $314,659+2.6%$173/sqft |
Source: Stellar MLS #O6087150 Report a problem | ||
| 3/31/2023 | Pending sale | $306,659$168/sqft |
Source: Stellar MLS #O6087150 Report a problem | ||
| 3/28/2023 | Price change | $306,659+1.3%$168/sqft |
Source: Stellar MLS #O6087150 Report a problem | ||
| 1/30/2023 | Listed for sale | $302,659$166/sqft |
Source: Stellar MLS #O6087150 Report a problem | ||
Public tax history
| Year | Property taxes | Tax assessment |
|---|---|---|
| 2025 | $3,974 -25.5% | $252,485 -9.8% |
| 2024 | $5,338 +461% | $280,034 +478.6% |
| 2023 | $951 +11.3% | $48,400 +10% |
| 2022 | $855 +631.6% | $44,000 +659.7% |
| 2021 | $117 | $5,792 |
Find assessor info on the county website
Neighborhood: 33881
Nearby homes
- $290,0004 bd2 ba1.8k sqft135 Krenson Bay Loop, Winter Haven, FL 33881Sold

- $298,8523 bd2 ba1.5k sqft139 Krenson Bay Loop, Winter Haven, FL 33881Sold
- $274,5903 bd2 ba1.3k sqft239 Krenson Bay Loop, Winter Haven, FL 33881Sold

- $284,3763 bd2 ba1.5k sqft235 Krenson Bay Loop, Winter Haven, FL 33881Sold
- $315,9004 bd2 ba1.8k sqft243 Krenson Bay Loop, Winter Haven, FL 33881Sold
- $306,8523 bd2 ba1.5k sqft231 Krenson Bay Loop, Winter Haven, FL 33881Sold
- $299,7794 bd2 ba1.8k sqft247 Krenson Bay Loop, Winter Haven, FL 33881Sold
- $299,7804 bd2 ba1.8k sqft143 Krenson Bay Loop, Winter Haven, FL 33881Sold
Nearby schools
GreatSchools rating
- 5/10Garden Grove Elementary SchoolGrades: PK-5Distance: 4.6 mi
- 3/10Denison Middle SchoolGrades: 6-8Distance: 1.4 mi
- 3/10Winter Haven Senior High SchoolGrades: 9-12Distance: 1.8 mi
Get a cash offer in 3 minutes
Find out how much your home could sell for in as little as 3 minutes with a no-obligation cash offer.
Estimated market value
$295,500
Get a cash offer in 3 minutes
Find out how much your home could sell for in as little as 3 minutes with a no-obligation cash offer.
Estimated market value
$295,500
- Florida
- Polk County
- Winter Haven
- 33881
- 131 Krenson Bay Loop
Nearby cities
Nearby neighborhoods
Nearby zip codes
Other Winter Haven Topics
