Your Dream Townhome Awaits! Unbeatable Location & Stunning Updates! Prepare to fall in love with this gorgeous 2-bedroom, 1.5-bathroom townhome, where modern elegance meets ultimate convenience! This meticulously updated residence offers a lifestyle of comfort and style, and it's ready for you to move right in. Step Inside and Be Amazed: Designer Touches: Impeccably styled with tasteful Crate & Barrel decor, creating a sophisticated and welcoming ambiance. Fresh & Bright: Enjoy an incredibly open living space, perfect for entertaining or relaxing with loved ones. Brand New Carpeting: plush carpeting that leads you upstairs and into both spacious bedrooms, also featuring new carpeting. Chef's Delight Kitchen: Prepare culinary masterpieces in the updated kitchen, boasting: Gleaming quartz countertops and a stylish backsplash. A brand-new sink and faucet. Light cherry 42-inch cabinets, offering ample storage. A newer stove. Elegant Primary Suite: Retreat to the primary bedroom, featuring elegant crown molding for a touch of refined luxury and walk-in closet . Updated Bathrooms: Both bathrooms have been tastefully updated. Cozy Fireplace: Gather around the inviting fireplace, complete with a custom tile surround and mantel, perfect for chilly evenings. Modern Comfort: Enjoy peace of mind with a brand-new 2024 A/C unit**Location, Location, Location!** Directly across from the community pool - perfect for summer days! Conveniently located near a variety of shopping options. Easy access to the expressway for seamless commuting. Don't Miss Out!
Closed
$261,000
131 Kristin Cir APT 6, Schaumburg, IL 60195
2beds
1,118sqft
Townhouse, Single Family Residence
Built in 1988
-- sqft lot
$277,600 Zestimate®
$233/sqft
$2,056 Estimated rent
Home value
$277,600
$247,000 - $311,000
$2,056/mo
Zestimate® history
Owner options
List your home for rent
$2,056/mo
Rent Zestimate®
Find your next renter with Zillow Rental Manager. Plus, with online applications, you can quickly screen prospective tenants – for free.
$2,056/mo
Rent Zestimate®
Refinance and save
$2,183/mo
Est. payment
Refinancing to a lower rate could help reduce your monthly payments and save thousands over the life of the loan.
$2,183/mo
Est. payment
Explore your selling options
Work with a Zillow partner agent
Leverage their expertise and Zillow's premium Showcase listings to get your home seen by more buyers.
Get startedList with your own agent
Get your home in front of millions of buyers by listing it on Zillow.
Learn how to do itSell it yourself
Take full control of how buyers see your home on Zillow by listing For Sale by Owner (FSBO).
List your homeWhat's special
Cozy fireplaceModern eleganceDesigner touchesBrand new carpetingUpdated bathroomsElegant primary suiteCommunity pool
Zillow last checked:
Listing updated:
Listed by:
Cynthia Lang 847-340-2973,
Century 21 Circle
Bought with:
Carrie Ramljak Ralls
Berkshire Hathaway HomeServices American Heritage
Source: MRED as distributed by MLS GRID,MLS#: 12310376
Facts & features
Interior
Bedrooms & bathrooms
- Bedrooms: 2
- Bathrooms: 2
- Full bathrooms: 1
- 1/2 bathrooms: 1
Rooms
- Room types: Walk In Closet
Primary bedroom
- Features: Flooring (Carpet), Window Treatments (Blinds), Bathroom (Full)
- Level: Second
- Area: 180 Square Feet
- Dimensions: 15X12
Bedroom 2
- Features: Flooring (Carpet), Window Treatments (Blinds)
- Level: Second
- Area: 110 Square Feet
- Dimensions: 11X10
Dining room
- Features: Flooring (Carpet), Window Treatments (Blinds)
- Level: Main
- Dimensions: COMBO
Kitchen
- Features: Kitchen (Eating Area-Breakfast Bar, Galley, Pantry-Closet, Granite Counters, Updated Kitchen), Flooring (Granite)
- Level: Main
- Area: 99 Square Feet
- Dimensions: 11X9
Laundry
- Features: Flooring (Granite)
- Level: Main
- Area: 18 Square Feet
- Dimensions: 6X3
Living room
- Features: Flooring (Carpet), Window Treatments (Blinds)
- Level: Main
- Area: 288 Square Feet
- Dimensions: 18X16
Walk in closet
- Level: Second
- Area: 30 Square Feet
- Dimensions: 6X5
Heating
- Natural Gas, Forced Air
Cooling
- Central Air
Appliances
- Included: Range, Microwave, Dishwasher, Refrigerator, Washer, Dryer, Stainless Steel Appliance(s)
- Laundry: Washer Hookup, In Unit
Features
- Storage, Walk-In Closet(s), Granite Counters
- Windows: Screens
- Basement: None
- Number of fireplaces: 1
- Fireplace features: Wood Burning, Living Room
- Common walls with other units/homes: End Unit
Interior area
- Total structure area: 0
- Total interior livable area: 1,118 sqft
Property
Parking
- Total spaces: 2
- Parking features: Asphalt, Unassigned, Off Street, Guest, Storage, On Site
Accessibility
- Accessibility features: No Disability Access
Features
- Exterior features: Balcony
Details
- Parcel number: 07101010391158
- Special conditions: None
Construction
Type & style
- Home type: Townhouse
- Property subtype: Townhouse, Single Family Residence
Materials
- Brick, Frame
Condition
- New construction: No
- Year built: 1988
- Major remodel year: 2007
Details
- Builder model: T3
Utilities & green energy
- Electric: Circuit Breakers
- Sewer: Public Sewer
- Water: Lake Michigan, Public
Community & HOA
Community
- Subdivision: 12 Oaks At Schaumburg
HOA
- Has HOA: Yes
- Amenities included: Exercise Room, Storage, On Site Manager/Engineer, Park, Party Room, Pool
- Services included: Water, Parking, Insurance, Clubhouse, Exercise Facilities, Pool, Exterior Maintenance, Lawn Care, Scavenger, Snow Removal
- HOA fee: $330 monthly
Location
- Region: Schaumburg
Financial & listing details
- Price per square foot: $233/sqft
- Tax assessed value: $169,780
- Annual tax amount: $4,755
- Date on market: 3/20/2025
- Listing terms: Conventional
- Ownership: Condo
Price history
| Date | Event | Price |
|---|---|---|
| 5/16/2025 | Sold | $261,000+2.4%$233/sqft |
Source:  MRED as distributed by MLS GRID #12310376 Report a problem MRED as distributed by MLS GRID #12310376 Report a problem | ||
| 3/23/2025 | Contingent | $255,000$228/sqft |
Source: MRED as distributed by MLS GRID #12310376 Report a problem | ||
| 3/20/2025 | Listed for sale | $255,000+45.7%$228/sqft |
Source: MRED as distributed by MLS GRID #12310376 Report a problem | ||
| 6/23/2021 | Sold | $175,000-1.1%$157/sqft |
Source: MRED as distributed by MLS GRID #11041530 Report a problem | ||
| 5/13/2021 | Contingent | $177,000$158/sqft |
Source: MRED as distributed by MLS GRID #11041530 Report a problem | ||
| 5/8/2021 | Listed for sale | $177,000$158/sqft |
Source: MRED as distributed by MLS GRID #11041530 Report a problem | ||
| 5/3/2021 | Contingent | $177,000$158/sqft |
Source: MRED as distributed by MLS GRID #11041530 Report a problem | ||
| 4/27/2021 | Price change | $177,000-2.7%$158/sqft |
Source: MRED as distributed by MLS GRID #11041530 Report a problem | ||
| 4/3/2021 | Listed for sale | $182,000$163/sqft |
Source: MRED as distributed by MLS GRID #11041530 Report a problem | ||
Public tax history
| Year | Property taxes | Tax assessment |
|---|---|---|
| 2024 | -- | $16,978 +0% |
| 2023 | $4,756 +3.1% | $16,977 |
| 2022 | $4,612 +73% | $16,977 +93% |
| 2021 | $2,666 +1.8% | $8,796 |
| 2020 | $2,620 +0.6% | $8,796 -9.5% |
| 2019 | $2,604 -6.1% | $9,716 +5.2% |
| 2018 | $2,772 +1.6% | $9,238 |
| 2017 | $2,729 +6.9% | $9,238 |
| 2016 | $2,552 +15.4% | $9,238 +25% |
| 2015 | $2,211 -0.3% | $7,390 -1.4% |
| 2014 | $2,218 +2.6% | $7,495 |
| 2013 | $2,161 +17.4% | $7,495 +7.5% |
| 2012 | $1,841 -16.1% | $6,969 -20% |
| 2011 | $2,195 -15.6% | $8,712 -14.7% |
| 2010 | $2,600 -30.8% | $10,218 -37.7% |
| 2009 | $3,759 +5.1% | $16,407 -15% |
| 2008 | $3,577 | $19,303 |
Find assessor info on the county website
Neighborhood: 60195
Nearby homes
- $275,4002 bd2 ba1.1k sqft123 Crest Wood Ct APT 2, Schaumburg, IL 60195Off Market
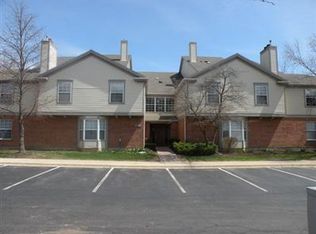
- $247,3002 bd-- ba12k sqft131 Kristin Cir APT 4, Schaumburg, IL 60195Off Market
- $191,1001 bd1 ba850 sqft123 Crest Wood Ct APT 4, Schaumburg, IL 60195Off Market
- $212,0002 bd2 ba1.1k sqft130 Crest Wood Ct APT 7, Schaumburg, IL 60195Sold
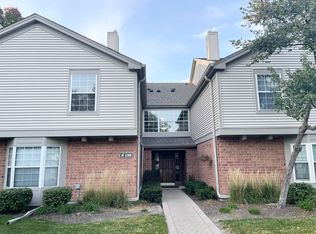
- $212,0001 bd1 ba910 sqft1744 Eastwood Ct APT 4, Schaumburg, IL 60195Sold
- $278,6002 bd2 ba1.2k sqft121 Kristin Cir APT 3, Schaumburg, IL 60195Off Market
- $265,9002 bd1 ba12k sqft122 Willow Brook Ct APT 8, Schaumburg, IL 60195Off Market
- $229,9001 bd1 ba910 sqft1757 Eastwood Ct APT 4, Schaumburg, IL 60195Sold
- $229,3002 bd1 ba-- sqft129 White Oak Ct APT 9, Schaumburg, IL 60195Off Market
Nearby schools
GreatSchools rating
- 7/10Lincoln Prairie SchoolGrades: K-8Distance: 0.4 mi
- 10/10Hoffman Estates High SchoolGrades: 9-12Distance: 1.3 mi
- 8/10Winston Churchill Elementary SchoolGrades: K-6Distance: 0.9 mi
Schools provided by the listing agent
- Elementary: Winston Churchill Elementary Sch
- Middle: Eisenhower Junior High School
- High: Hoffman Estates High School
- District: 54
Source: MRED as distributed by MLS GRID. This data may not be complete. We recommend contacting the local school district to confirm school assignments for this home.
Get a cash offer in 3 minutes
Find out how much your home could sell for in as little as 3 minutes with a no-obligation cash offer.
Estimated market value
$277,600
Get a cash offer in 3 minutes
Find out how much your home could sell for in as little as 3 minutes with a no-obligation cash offer.
Estimated market value
$277,600
- Illinois
- Cook County
- Schaumburg
- 60195
- 131 Kristin Cir Apartment 6
Nearby cities
Nearby neighborhoods
Nearby zip codes
Other Schaumburg Topics
