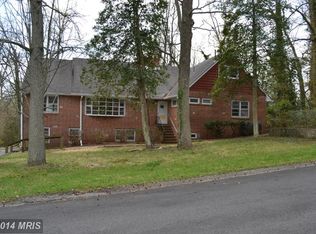
Welcome to Hillsmere Shores, one of Annapolis' premier waterfront communities, where coastal living meets convenience and an active lifestyle. This beautifully maintained all-brick, two-story Colonial offers a highly desirable open floor plan, hardwood floors, elevator access, and ADA-friendly design, providing comfort and accessibility for all stages of life. Enjoy seasonal water views from the main living areas and upper-level bedrooms, bringing the beauty of the Chesapeake lifestyle right into your home. Recent improvements include a new roof (2025) and new appliances (2026), offering peace of mind for years to come. The floored attic presents exciting potential for future expansion and additional living space. Primary bedroom offers spacious deck for relaxing with morning coffee and evening conversation. Situated on an attractive lot, this home is located within the sought-after Hillsmere Shores community, known for its vibrant neighborhood spirit and year-round events and celebrations. Residents enjoy access to exceptional amenities including a waterfront playground, volleyball court, two marinas with individual slips available for lease, and a community beach. The community swimming pool is available through a separate membership. Just minutes from historic Downtown Annapolis, residents can take advantage of award-winning restaurants, boutique shopping, waterfront parks, sailing, cultural events, and endless outdoor recreation. Commuters will appreciate the convenient access to Routes 50 and 97, providing easy connections to Washington, DC, Baltimore, and BWI Airport. Whether you're seeking a primary residence, a retirement-friendly home with elevator access, or a place to embrace the Annapolis waterfront lifestyle, this exceptional property offers the perfect combination of location, community, and value.
For sale
$890,000
131 Kuethe Dr, Annapolis, MD 21403
3beds
3,153sqft
Single Family Residence
Built in 1987
9,966 Square Feet Lot
$-- Zestimate®
$282/sqft
$-- HOA
What's special
Elevator accessAll-brick two-story colonialHardwood floorsAttractive lotAda-friendly design
- 12 days
- 1,472
- 45
Likely to sell faster than
Zillow last checked:
Listing updated:
Listed by:
Ginna Quinn 443-994-1467,
Coldwell Banker Realty 410-224-2200
Source: Bright MLS,MLS#: MDAA2154406
Facts & features
Interior
Bedrooms & bathrooms
- Bedrooms: 3
- Bathrooms: 3
- Full bathrooms: 2
- 1/2 bathrooms: 1
- Main level bathrooms: 1
Basement
- Area: 0
Heating
- Heat Pump, Electric
Cooling
- Other, Electric
Appliances
- Included: Electric Water Heater
Features
- Elevator, Attic, Attic/House Fan, Soaking Tub, Bathroom - Walk-In Shower, Built-in Features, Ceiling Fan(s), Combination Dining/Living, Combination Kitchen/Dining, Open Floorplan, Eat-in Kitchen, Primary Bath(s)
- Flooring: Bamboo, Carpet, Ceramic Tile, Wood
- Has basement: No
- Number of fireplaces: 1
- Fireplace features: Double Sided
Interior area
- Total structure area: 3,153
- Total interior livable area: 3,153 sqft
- Finished area above ground: 3,153
- Finished area below ground: 0
Property
Parking
- Total spaces: 5
- Parking features: Garage Faces Front, Attached, Driveway, On Street
- Attached garage spaces: 1
- Uncovered spaces: 4
Accessibility
- Accessibility features: Accessible Elevator Installed, Accessible Approach with Ramp
Features
- Levels: Two
- Stories: 2
- Pool features: Community
- Has spa: Yes
- Spa features: Bath
- Has view: Yes
- View description: Garden, Other
- Waterfront features: River
- Body of water: South River
Lot
- Size: 9,966 Square Feet
Details
- Additional structures: Above Grade, Below Grade
- Parcel number: 020241202097250
- Zoning: R2
- Special conditions: Standard
Construction
Type & style
- Home type: SingleFamily
- Architectural style: Traditional
- Property subtype: Single Family Residence
Materials
- Brick
- Foundation: Block
- Roof: Architectural Shingle
Condition
- Excellent
- New construction: No
- Year built: 1987
Utilities & green energy
- Sewer: Public Sewer
- Water: Private
Community & HOA
Community
- Subdivision: Hillsmere Estates
HOA
- Has HOA: No
Location
- Region: Annapolis
Financial & listing details
- Price per square foot: $282/sqft
- Tax assessed value: $773,700
- Annual tax amount: $8,296
- Date on market: 8/22/2026
- Listing agreement: Exclusive Right To Sell
- Listing terms: Cash,Conventional,FHA,VA Loan
- Ownership: Fee Simple
Estimated market value
Not available
Estimated sales range
Not available
Not available
Price history
| Date | Event | Price |
|---|---|---|
| 8/22/2026 | Listed for sale | $890,000+78%$282/sqft |
Source: | ||
| 4/27/2005 | Sold | $500,000$159/sqft |
Source: Public Record Report a problem | ||
Public tax history
| Year | Property taxes | Tax assessment |
|---|---|---|
| 2025 | $8,680 +18% | $722,700 +7.6% |
| 2024 | $7,355 +8.5% | $671,700 +8.2% |
| 2023 | $6,778 +5.6% | $620,700 +1% |
| 2022 | $6,419 +1.1% | $614,267 +1.1% |
| 2021 | $6,352 +1% | $607,833 +1.1% |
| 2020 | $6,291 +2.2% | $601,400 |
| 2019 | $6,158 +5.6% | $601,400 +4.6% |
| 2018 | $5,829 +1.8% | $574,867 +2.4% |
| 2017 | $5,724 | $561,600 +3.8% |
| 2016 | -- | $540,900 +4% |
| 2015 | -- | $520,200 +4.1% |
| 2014 | -- | $499,500 |
| 2013 | -- | $499,500 |
| 2012 | -- | $499,500 -8.4% |
| 2011 | -- | $545,260 |
| 2010 | -- | $545,260 |
| 2009 | -- | $545,260 -22.5% |
| 2008 | -- | $703,760 +18.2% |
| 2007 | -- | $595,396 +22.2% |
| 2006 | -- | $487,033 +28.6% |
| 2005 | -- | $378,670 +11.1% |
| 2004 | -- | $340,882 +12.5% |
| 2003 | -- | $303,096 +14.2% |
| 2002 | -- | $265,310 |
| 2001 | -- | $265,310 |
Find assessor info on the county website
Monthly payment
Est. payment
Payment breakdown
Explore the cost of this home by adjusting the details. Changes won't be saved.Climate risks
Neighborhood: 21403
Nearby schools
Schools provided by the listing agent
- District: Anne Arundel County Public Schools
Source: Bright MLS. This data may not be complete. We recommend contacting the local school district to confirm school assignments for this home.


