Welcome to this EXPANDED home nestled in one of Bucks County's most coveted river towns—New Hope Boro. Step into over 2600 square feet of living space! From the foyer, the living room awaits at your left, offering the option of privacy with charming 15-light double French doors. This versatile space is perfect for a home office, a cozy reading nook, or whichever retreat your heart desires! Across the foyer lies the dining room, seamlessly connected to the updated kitchen boasting GAS cooking, stainless appliances, granite countertops, and a sunny breakfast nook, where memories of nightly meals and weekend breakfasts are waiting to be made. Hardwood floors grace the main level, adding warmth to each step. But the core of this home lies in its expansive family room, doubled in size to accommodate endless possibilities—a child's play area, a serene music room, or simply a haven for relaxation. The atrium door beckons you outside to a picturesque brick patio, where summer evenings are destined for barbecues and al fresco dining under the stars. Ascending to the upper level, luxury awaits in not one but TWO PRIMARY SUITES—an extraordinary offering ideal for adult children, roommates, au pairs, or in-laws. Each suite boasts its own en-suite bath, walk-in closet, and ample linen storage, ensuring privacy and comfort for all. Two additional bedrooms and a THIRD FULL BATH complete this level. Descend to the lower level to three finished areas—a full laundry room equipped with washer and dryer, a versatile recreation space for leisure and entertainment, and an office area primed for productivity. Storage remains plentiful for off-season items, ensuring a clutter-free living experience. The house is also protected during outages by a Generac whole house generator! But the allure of Riverwoods extends beyond its walls. Explore the enchanting charm of downtown New Hope, with its eclectic shops, enticing dining establishments, and historic Bucks County Playhouse—all within walking distance. Cross the bridge to Lambertville, a treasure trove of antique shopping and culinary delights, offering endless adventures to satisfy every craving. And let's not forget the educational opportunity offered by the award-winning New Hope Solebury schools—a testament to the community's commitment to excellence. In Riverwoods, every detail tells a story of luxury, convenience, and the unparalleled allure of river town living. Make this perfectly priced Riverwoods home your own!
Sold for $820,000
$820,000
131 Lakeview Dr, New Hope, PA 18938
4beds
2,632sqft
Single Family Residence
Built in 1998
7,995 Square Feet Lot
$958,900 Zestimate®
$312/sqft
$4,866 Estimated rent
Home value
$958,900
$911,000 - $1.02M
$4,866/mo
Zestimate® history
Owner options
List your home for rent
$4,866/mo
Rent Zestimate®
Find your next renter with Zillow Rental Manager. Plus, with online applications, you can quickly screen prospective tenants – for free.
$4,866/mo
Rent Zestimate®
Refinance and save
$6,691/mo
Est. payment
Refinancing to a lower rate could help reduce your monthly payments and save thousands over the life of the loan.
$6,691/mo
Est. payment
Explore your selling options
Work with a Zillow partner agent
Leverage their expertise and Zillow's premium Showcase listings to get your home seen by more buyers.
Get startedList with your own agent
Get your home in front of millions of buyers by listing it on Zillow.
Learn how to do itSell it yourself
Take full control of how buyers see your home on Zillow by listing For Sale by Owner (FSBO).
List your homeWhat's special
Historic bucks county playhouseAu pairsExpanded homeAntique shoppingSerene music roomFull laundry roomDowntown new hope
Zillow last checked:
Listing updated:
Listed by:
Linda Ventola 215-801-0067,
RE/MAX Properties - Newtown,
Listing Team: Team Ventola
Bought with:
Linda Ventola, AB050400L
RE/MAX Properties - Newtown
Source: Bright MLS,MLS#: PABU2068508
Facts & features
Interior
Bedrooms & bathrooms
- Bedrooms: 4
- Bathrooms: 4
- Full bathrooms: 3
- 1/2 bathrooms: 1
- Main level bathrooms: 1
Rooms
- Room types: Living Room, Dining Room, Primary Bedroom, Bedroom 2, Bedroom 3, Bedroom 4, Kitchen, Family Room, Basement, Breakfast Room, Laundry, Office, Primary Bathroom, Full Bath
Basement
- Area: 0
Heating
- Forced Air, Natural Gas
Cooling
- Central Air, Electric
Appliances
- Included: Self Cleaning Oven, Dishwasher, Disposal, Refrigerator, Washer, Dryer, Gas Water Heater
- Laundry: In Basement, Laundry Room
Features
- Primary Bath(s), Ceiling Fan(s), Eat-in Kitchen, Cathedral Ceiling(s), 9'+ Ceilings
- Flooring: Wood, Carpet, Ceramic Tile
- Basement: Full,Finished
- Has fireplace: No
Interior area
- Total structure area: 2,632
- Total interior livable area: 2,632 sqft
- Finished area above ground: 2,632
- Finished area below ground: 0
Property
Parking
- Total spaces: 5
- Parking features: Garage Door Opener, Driveway, Attached, Other
- Attached garage spaces: 2
- Uncovered spaces: 3
Accessibility
- Accessibility features: None
Features
- Levels: Two
- Stories: 2
- Patio & porch: Deck
- Pool features: None
Lot
- Size: 7,995 Square Feet
- Features: Irregular Lot
Details
- Additional structures: Above Grade, Below Grade
- Parcel number: 27008086
- Zoning: PUD
- Special conditions: Standard
Construction
Type & style
- Home type: SingleFamily
- Architectural style: Colonial
- Property subtype: Single Family Residence
Materials
- Frame
- Foundation: Concrete Perimeter
- Roof: Shingle
Condition
- New construction: No
- Year built: 1998
Details
- Builder model: Chadwick with a n Addition
- Builder name: Ryan Homes
Utilities & green energy
- Electric: Underground, 200+ Amp Service, Circuit Breakers, Generator
- Sewer: Public Sewer
- Water: Public
- Utilities for property: Cable Connected
Community & HOA
Community
- Subdivision: Riverwoods
HOA
- Has HOA: Yes
- Services included: Common Area Maintenance, Snow Removal, Trash
- HOA fee: $1,517 annually
- HOA name: RIVERWOODS AT NEW HOPE
Location
- Region: New Hope
- Municipality: NEW HOPE BORO
Financial & listing details
- Price per square foot: $312/sqft
- Tax assessed value: $47,230
- Annual tax amount: $7,114
- Date on market: 4/18/2024
- Listing agreement: Exclusive Right To Sell
- Listing terms: Conventional
- Inclusions: Washer, Dryer, Refrigerator As Shown And In 'as Is' Condition.
- Ownership: Fee Simple
Price history
| Date | Event | Price |
|---|---|---|
| 8/20/2024 | Sold | $820,000-3.5%$312/sqft |
Source:  Bright MLS #PABU2068508 Report a problem Bright MLS #PABU2068508 Report a problem | ||
| 8/6/2024 | Pending sale | $849,900$323/sqft |
Source: Bright MLS #PABU2068508 Report a problem | ||
| 7/21/2024 | Contingent | $849,900$323/sqft |
Source: Bright MLS #PABU2068508 Report a problem | ||
| 7/10/2024 | Listed for sale | $849,900$323/sqft |
Source: Bright MLS #PABU2068508 Report a problem | ||
| 4/28/2024 | Listing removed | -- |
Source: Bright MLS #PABU2068508 Report a problem | ||
| 4/24/2024 | Contingent | $849,900$323/sqft |
Source: Bright MLS #PABU2068508 Report a problem | ||
| 4/18/2024 | Listed for sale | $849,900+67%$323/sqft |
Source: Bright MLS #PABU2068508 Report a problem | ||
| 8/9/2005 | Sold | $509,000+136.2%$193/sqft |
Source: Public Record Report a problem | ||
| 7/29/1998 | Sold | $215,452+161.2%$82/sqft |
Source: Public Record Report a problem | ||
| 4/24/1998 | Sold | $82,500$31/sqft |
Source: Public Record Report a problem | ||
Public tax history
| Year | Property taxes | Tax assessment |
|---|---|---|
| 2025 | $7,420 | $47,230 |
| 2024 | $7,420 +5.8% | $47,230 |
| 2023 | $7,011 +0.7% | $47,230 |
| 2022 | $6,960 +2.2% | $47,230 |
| 2021 | $6,812 +1.9% | $47,230 |
| 2020 | $6,686 +18.9% | $47,230 +14.2% |
| 2018 | $5,621 | $41,360 |
| 2017 | -- | $41,360 |
| 2016 | -- | $41,360 |
| 2015 | -- | $41,360 |
| 2014 | -- | $41,360 |
| 2013 | -- | $41,360 |
| 2012 | -- | $41,360 |
| 2011 | -- | $41,360 |
| 2010 | -- | $41,360 |
| 2009 | -- | $41,360 |
| 2008 | -- | $41,360 |
| 2007 | -- | $41,360 |
| 2006 | -- | $41,360 |
| 2005 | -- | $41,360 +300% |
| 2004 | -- | $10,340 |
| 2003 | -- | $10,340 |
| 2002 | -- | $10,340 |
| 2000 | -- | $10,340 |
Find assessor info on the county website
Neighborhood: 18938
Nearby homes
- $1,049,9004 bd3 ba2.5k sqft129 Lakeview Dr, New Hope, PA 18938Off Market

- $940,3004 bd2 ba2.5k sqft310 W Riverwoods Dr, New Hope, PA 18938Off Market
- $1,015,7004 bd3 ba3.5k sqft127 Lakeview Dr, New Hope, PA 18938Off Market
- $1,032,6004 bd4 ba2.4k sqft308 W Riverwoods Dr, New Hope, PA 18938Off Market
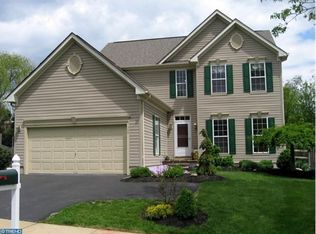
- $896,7004 bd2 ba1.9k sqft125 Lakeview Dr, New Hope, PA 18938Off Market
- $1,025,6004 bd2 ba3k sqft312 W Riverwoods Dr, New Hope, PA 18938Off Market
- $964,1004 bd2 ba2.2k sqft306 W Riverwoods Dr, New Hope, PA 18938Off Market
- $1,024,2004 bd4 ba2.4k sqft126 Lakeview Dr, New Hope, PA 18938Off Market
Nearby schools
GreatSchools rating
- 9/10New Hope-Solebury Upper El SchoolGrades: 3-5Distance: 0.8 mi
- 10/10New Hope-Solebury Middle SchoolGrades: 6-8Distance: 0.7 mi
- 9/10New Hope-Solebury High SchoolGrades: 9-12Distance: 0.7 mi
Schools provided by the listing agent
- Elementary: New Hope-solebury Upper
- Middle: New Hope-solebury
- High: New Hope-solebury
- District: New Hope-solebury
Source: Bright MLS. This data may not be complete. We recommend contacting the local school district to confirm school assignments for this home.
Get a cash offer in 3 minutes
Find out how much your home could sell for in as little as 3 minutes with a no-obligation cash offer.
Estimated market value
$958,900
Get a cash offer in 3 minutes
Find out how much your home could sell for in as little as 3 minutes with a no-obligation cash offer.
Estimated market value
$958,900
- Pennsylvania
- Bucks County
- New Hope
- 18938
- 131 Lakeview Dr
Nearby cities
Nearby zip codes
Other New Hope Topics
