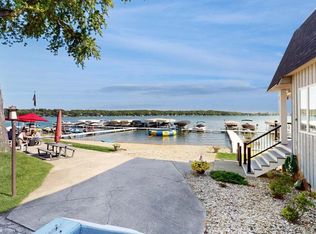
Penthouse lakefront condo with included boat slip--your own serene retreat on Lake Mary. Enjoy sweeping, unobstructed water views from this spacious 2-bedroom, 1.5-bath home, perfectly positioned just north of the Illinois border. The updated kitchen features crisp white cabinetry and stone countertops, while the open living area with fireplace flows effortlessly to a private balcony with newer cedar planking. Recent upgrades include a tankless water heater, water softener, and furnace. A convenient storage unit right outside your door is perfect for stowing fishing gear. Furnishings are negotiable. In summer, you can even watch the Aquanuts water ski shows from your balcony every Wednesday and Saturday between Memorial Day and Labor Day.
Closed
$377,500
131 Lance DRIVE #21, Twin Lakes, WI 53181
2beds
1,012sqft
Condominium
Built in 1983
-- sqft lot
$410,400 Zestimate®
$373/sqft
$1,710 Estimated rent
Home value
$410,400
$386,000 - $435,000
$1,710/mo
Zestimate® history
Owner options
List your home for rent
$1,710/mo
Rent Zestimate®
Find your next renter with Zillow Rental Manager. Plus, with online applications, you can quickly screen prospective tenants – for free.
$1,710/mo
Rent Zestimate®
Refinance and save
$2,845/mo
Est. payment
Refinancing to a lower rate could help reduce your monthly payments and save thousands over the life of the loan.
$2,845/mo
Est. payment
Explore your selling options
Work with a Zillow partner agent
Leverage their expertise and Zillow's premium Showcase listings to get your home seen by more buyers.
Get startedList with your own agent
Get your home in front of millions of buyers by listing it on Zillow.
Learn how to do itSell it yourself
Take full control of how buyers see your home on Zillow by listing For Sale by Owner (FSBO).
List your homeWhat's special
Lakefront condoStone countertopsUpdated kitchenCrisp white cabinetrySweeping unobstructed water views
Zillow last checked:
Listing updated:
Listed by:
AJ Swartz 262-818-0765,
Berkshire Hathaway Home Services Epic Real Estate
Bought with:
Lynnette Phillips
Source: WIREX MLS,MLS#: 1931047 Originating MLS: Metro MLS
Originating MLS: Metro MLSFacts & features
Interior
Bedrooms & bathrooms
- Bedrooms: 2
- Bathrooms: 2
- Full bathrooms: 1
- 1/2 bathrooms: 1
- Main level bedrooms: 2
Primary bedroom
- Level: Main
- Area: 140
- Dimensions: 10 x 14
Bedroom 2
- Level: Main
- Area: 108
- Dimensions: 9 x 12
Bathroom
- Features: Shower Over Tub
Dining room
- Level: Main
- Area: 104
- Dimensions: 8 x 13
Kitchen
- Level: Main
- Area: 72
- Dimensions: 8 x 9
Living room
- Level: Main
- Area: 308
- Dimensions: 14 x 22
Heating
- Natural Gas, Forced Air
Cooling
- Central Air
Appliances
- Included: Dishwasher, Dryer, Microwave, Range, Refrigerator, Washer
Features
- Storage Lockers
- Basement: None / Slab
Interior area
- Total structure area: 1,012
- Total interior livable area: 1,012 sqft
Property
Parking
- Parking features: No Garage, Surface
Features
- Levels: Midrise: 3-5 Stories,1 Story
- Stories: 3
- Exterior features: Balcony, Boat Slip
- Has view: Yes
- View description: Water
- Has water view: Yes
- Water view: Water
- Waterfront features: Lake, Deeded Water Access, Water Access/Rights, Waterfront
Details
- Parcel number: 8541192131521
- Zoning: Res
Construction
Type & style
- Home type: Condo
- Property subtype: Condominium
- Attached to another structure: Yes
Materials
- Wood Siding
Condition
- 21+ Years
- New construction: No
- Year built: 1983
Utilities & green energy
- Sewer: Public Sewer
- Water: Shared Well, Municipal Shared Well
Community & HOA
Community
- Subdivision: Chateau Du Lac Phase Ii
HOA
- Has HOA: Yes
- Amenities included: Boat Slip / Pier, Common Green Space
- HOA fee: $364 monthly
Location
- Region: Twin Lakes
- Municipality: Twin Lakes
Financial & listing details
- Price per square foot: $373/sqft
- Tax assessed value: $309,000
- Annual tax amount: $4,031
- Date on market: 8/14/2025
- Inclusions: Range; Refrigerator; Dishwasher; Microwave; Washer; Dryer
- Exclusions: Sellers Personal Property
Price history
| Date | Event | Price |
|---|---|---|
| 11/14/2025 | Sold | $377,500-5.4%$373/sqft |
Source:  WIREX MLS #1931047 Report a problem WIREX MLS #1931047 Report a problem | ||
| 10/13/2025 | Contingent | $399,000$394/sqft |
Source: WIREX MLS #1931047 Report a problem | ||
| 10/3/2025 | Price change | $399,000-2.7%$394/sqft |
Source: WIREX MLS #1931047 Report a problem | ||
| 8/14/2025 | Listed for sale | $409,900+9.3%$405/sqft |
Source: WIREX MLS #1931047 Report a problem | ||
| 8/15/2024 | Sold | $375,000$371/sqft |
Source: WIREX MLS #1875455 Report a problem | ||
| 7/25/2024 | Contingent | $375,000$371/sqft |
Source: WIREX MLS #1875455 Report a problem | ||
| 6/7/2024 | Price change | $375,000-6%$371/sqft |
Source: WIREX MLS #1875455 Report a problem | ||
| 5/15/2024 | Listed for sale | $399,000+48.9%$394/sqft |
Source: WIREX MLS #1875455 Report a problem | ||
| 5/17/2022 | Sold | $268,000-2.5%$265/sqft |
Source: WIREX MLS #1787616 Report a problem | ||
| 4/17/2022 | Contingent | $275,000$272/sqft |
Source: WIREX MLS #1787616 Report a problem | ||
| 4/15/2022 | Listed for sale | $275,000+37.5%$272/sqft |
Source: WIREX MLS #1787616 Report a problem | ||
| 12/9/2005 | Sold | $200,000$198/sqft |
Source: Public Record Report a problem | ||
Public tax history
| Year | Property taxes | Tax assessment |
|---|---|---|
| 2024 | $3,835 -4.9% | $309,000 +40.5% |
| 2023 | $4,033 -15.2% | $220,000 |
| 2022 | $4,758 +5.9% | $220,000 |
| 2021 | $4,493 -12.4% | $220,000 |
| 2020 | $5,129 +3.2% | $220,000 |
| 2019 | $4,970 +2.8% | $220,000 |
| 2018 | $4,835 -11.5% | $220,000 +4.8% |
| 2017 | $5,465 -0.1% | $210,000 |
| 2016 | $5,473 +9.9% | $210,000 |
| 2015 | $4,982 +32.6% | $210,000 +35.8% |
| 2014 | $3,757 | $154,600 |
| 2013 | $3,757 -0.2% | $154,600 |
| 2012 | $3,765 -1.9% | $154,600 -19.8% |
| 2011 | $3,837 +1.1% | $192,700 |
| 2010 | $3,795 +1.7% | $192,700 |
| 2009 | $3,730 +5.4% | $192,700 |
| 2008 | $3,540 +2% | $192,700 |
| 2007 | $3,471 +1.7% | $192,700 |
| 2006 | $3,413 +11% | $192,700 +28.6% |
| 2005 | $3,077 +6.5% | $149,800 |
| 2004 | $2,890 +16.5% | $149,800 +34.1% |
| 2003 | $2,480 +8.1% | $111,700 |
| 2002 | $2,295 -11.3% | $111,700 -0.7% |
| 2001 | $2,587 +5.2% | $112,500 |
| 2000 | $2,458 | $112,500 |
Find assessor info on the county website
Neighborhood: 53181
Nearby homes
- $440,5002 bd1 ba1k sqft131 Lance Dr APT 1, Twin Lakes, WI 53181Off Market
- $392,6002 bd1 ba1.1k sqft131 Lance Dr APT 2, Twin Lakes, WI 53181Off Market
- $405,0002 bd2 ba1.1k sqft131 Lance Dr APT 3, Twin Lakes, WI 53181Sold
- $321,7002 bd1 ba917 sqft131 Lance Dr APT 4, Twin Lakes, WI 53181Off Market
- $300,0001 bd1 ba855 sqft131 Lance Dr APT 5, Twin Lakes, WI 53181Sold
- $328,9001 bd1 ba855 sqft131 Lance Dr APT 6, Twin Lakes, WI 53181Off Market
- $385,0002 bd1 ba1k sqft131 Lance Dr APT 7, Twin Lakes, WI 53181Sold
- $384,4002 bd1 ba1k sqft131 Lance Dr APT 8, Twin Lakes, WI 53181Off Market
- $416,3002 bd2 ba1k sqft131 Lance Dr APT 9, Twin Lakes, WI 53181Off Market
Nearby schools
GreatSchools rating
- 4/10Lakewood Elementary SchoolGrades: PK-8Distance: 0.8 mi
- 3/10Wilmot High SchoolGrades: 9-12Distance: 3.9 mi
Schools provided by the listing agent
- Elementary: Lakewood
- High: Wilmot
- District: Twin Lakes #4
Source: WIREX MLS. This data may not be complete. We recommend contacting the local school district to confirm school assignments for this home.
Get a cash offer in 3 minutes
Find out how much your home could sell for in as little as 3 minutes with a no-obligation cash offer.
Estimated market value
$410,400
Get a cash offer in 3 minutes
Find out how much your home could sell for in as little as 3 minutes with a no-obligation cash offer.
Estimated market value
$410,400
- Wisconsin
- Kenosha County
- Twin Lakes
- 53181
- 131 Lance DRIVE Unit 21
Nearby cities
Nearby zip codes
Other Twin Lakes Topics
