Skip main navigation
Off market
  • $421,600

    131 Landau Pl, Simpsonville, SC 29680

    3beds
    2,600sqft
    SingleFamily
    Built in 2005
    10,018 Square Feet Lot
    $421,600 Zestimate®
    $162/sqft
    $2,601 Estimated rent

    Home value

    $421,600

    $401,000 - $443,000

    $2,601/mo

    Zestimate® history
    Loading
    Loading...

    Owner options

    List your home for rent

    $2,601/mo

    Rent Zestimate®

    Find your next renter with Zillow Rental Manager. Plus, with online applications, you can quickly screen prospective tenants – for free.

    Learn more

    $2,601/mo

    Rent Zestimate®

    Refinance and save

    $2,454/mo

    Est. payment

    Refinancing to a lower rate could help reduce your monthly payments and save thousands over the life of the loan.

    See today's rates

    $2,454/mo

    Est. payment

    Explore your selling options

    Work with a Zillow partner agent

    Leverage their expertise and Zillow's premium Showcase listings to get your home seen by more buyers.

    Get started

    List with your own agent

    Get your home in front of millions of buyers by listing it on Zillow.

    Learn how to do it

    Sell it yourself

    Take full control of how buyers see your home on Zillow by listing For Sale by Owner (FSBO).

    List your home

    What's special

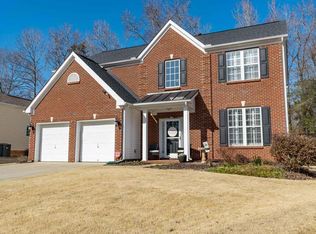
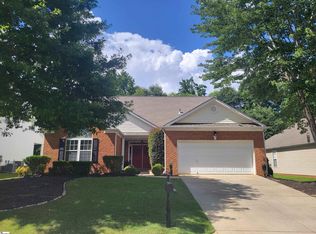
    * RANCH HOME WITH BONUS ROOM! 3 bedroom PLUS the bonus room upstairs! * IMMACULATE condition and perfectly maintained! Like new! * New Roof- December 2018! * New HVAC- March 2018! * Freshly painted! * Quiet street, in Culdesac, backs up to trees! * Private, fenced backyard with fresh landscaping! * Full yard sprinkler system! * Covered back screened porch with dual fans! * Kitchen has stainless steel appliances and granite counter tops! * Master Suite: Spacious, high ceilings, door leading to covered screened porch, on-suite bathroom with dual sinks, granite counters, soaker tub, separate shower, beautiful upgraded flooring, private toilet room, large walk in closet. * Wood burning fireplace with gas starter. * Open Concept * Over-sized sun room perfect for a flex space! * Plantation shutters in formal dining room * Jack n' Jill bathroom with upgraded flooring that connects two downstairs secondary bedrooms * Laundry room/mudroom off the garage for easy access! *Garage has AMPLE storage space along with a workbench for all your home projects! *Carpet in pristine condition...vacuum lines convey with home! *Remington has a clubhouse, Junior Olympic swimming pool, baby pool, exercise facility, and playground! *Easy access to 385/85, Fairview Road for all your every day needs, and just a short drive to Downtown Greenville!

    This property is off market, which means it's not currently listed for sale or rent on Zillow. This may be different from what's available on other websites or public sources.
    Facts & features

    Interior

    Bedrooms & bathrooms
    • Bedrooms: 3
    • Bathrooms: 3
    • Full bathrooms: 2
    • 1/2 bathrooms: 1
    Appliances
    • Laundry: 1st Floor, Walk-in
    Features
    • Cable Available, Ceiling 9ft+, Ceiling Trey, Ceiling Smooth, Tub Garden, Ceiling Fan, Ceiling Cathedral/Vaulted, Countertops Granite, Open Floor Plan, Walk In Closet, Split Floor Plan
    • Flooring: Carpet, Hardwood
    Interior area
    • Total interior livable area: 2,600 sqft

    Property

    Lot
    • Size: 10,018 sqft
    Details
    • Parcel number: 0575230103900

    Construction

    Type & style
    • Home type: SingleFamily
    Condition
    • Year built: 2005

    Utilities & green energy

    • Sewer: Public

    Community & neighborhood

    Location
    • Region: Simpsonville

    HOA & financial

    HOA
    • Has HOA: Yes
    • HOA fee: $38 monthly

    Other

    Other facts
    • FLOORS: Hardwood, Carpet, Ceramic Tile
    • INTERIOR FEATURES: Cable Available, Ceiling 9ft+, Ceiling Trey, Ceiling Smooth, Tub Garden, Ceiling Fan, Ceiling Cathedral/Vaulted, Countertops Granite, Open Floor Plan, Walk In Closet, Split Floor Plan
    • LOT DESCRIPTION: Level, Some Trees, Fenced Yard, Cul-de-Sac
    • MRBED FEATURES: Master on Main Lvl, Double Sink, Full Bath, Shower-Separate, Tub-Garden, Walk-in Closet
    • SEWER: Public
    • WATER: Public
    • APPLIANCES: Oven-Electric, Dishwasher, Disposal, Cook Top-Electric, Microwave-Built In
    • COOLING SYSTEM: Central Forced, Electric
    • Garage Type: Attached Garage
    • DRIVEWAY: Paved
    • EXTERIOR FEATURES: Patio, Sprklr In Grnd-Full Yard, Windows-Thermal, Porch-Screened, Tilt Out Windows, Vinyl/Aluminum Trim
    • EXTERIOR FINISH: Vinyl Siding, Brick Veneer-Partial
    • FOUNDATION: Slab
    • GARBAGE PICKUP: Private
    • STORAGE SPACE: Garage
    • WATER HEATER: Gas
    • HOA (Y/N): Y
    • FIREPLACE: Wood Burning Fireplace, Gas Starter
    • SPECIALTY ROOM: Laundry, Bonus Room/Rec Room, Sun Room, Workshop
    • STYLE: Ranch
    • ROOF: Architectural
    • Approx Age: 11-20
    • HEATING SYSTEM: Natural Gas
    • CONDO REGIME INCLUDES: Pet Restrictions, Pool, Recreation Facilities, Restrictive Covenants, Street Lights
    • SQFT Finished and Heated: 2600-2799
    • HOA / COMMUNITY AMENITIES: Common Areas, Some Sidewalks, Playground, Pool, Club House, Exercise Facility
    • LAUNDRY: 1st Floor, Walk-in

    Price history

    DateEventPrice
    5/2/2019Sold$269,900$104/sqft
    Source: Greater Greenville AOR #1384110 Report a problem
    3/29/2019Pending sale$269,900$104/sqft
    Source: RE/MAX Moves Fountain Inn #1384110 Report a problem
    3/15/2019Price change$269,900-1.8%$104/sqft
    Source: RE/MAX Moves Fountain Inn #1384110 Report a problem
    1/25/2019Listed for sale$274,900+20.6%$106/sqft
    Source: RE/MAX Moves Fountain Inn #1384110 Report a problem
    10/3/2016Sold$227,900-2%$88/sqft
    Source: WUMLS #20179666 Report a problem
    8/20/2016Pending sale$232,500$89/sqft
    Source: CAROL PYFROM REALTY #1327769 Report a problem
    8/15/2016Listed for sale$232,500+19.2%$89/sqft
    Source: CAROL PYFROM REALTY #1327769 Report a problem
    3/29/2011Sold$195,000-7.1%$75/sqft
    Source: Public Record Report a problem
    1/8/2011Listed for sale$209,900$81/sqft
    Source: Visual Tour #1210054 Report a problem

    Public tax history

    YearProperty taxesTax assessment
    2024$1,387 -1.8%$269,130
    2023$1,412 +4.5%$269,130
    2022$1,352 -0.1%$269,130
    2021$1,353 -22%$269,130
    2020$1,735 +21.1%$269,130 +21.8%
    2019$1,432 -3.5%$220,950
    2018$1,484 $220,950 +2399.4%
    2017$1,484 -0.1%$8,840 -95.5%
    2016$1,486 +53.5%$196,570
    2015$968 -0.2%$196,570 -0.5%
    2014$970 -20.5%$197,560
    2013$1,220 +2.3%$197,560
    2012$1,193 -0.2%--
    2011$1,195 -0.4%--
    2010$1,200 --
    2009-- --
    2008-- --
    2007-- --
    2006-- --
    2005-- --
    2004-- --

    Find assessor info on the county website

    Neighborhood: 29680

    Nearby schools

    GreatSchools rating
    Schools provided by the listing agent
    • Elementary: Ellen Woodside
    • Middle: Woodmont
    • High: Woodmont

    Source: The MLS. This data may not be complete. We recommend contacting the local school district to confirm school assignments for this home.

    Get a cash offer in 3 minutes
    Find out how much your home could sell for in as little as 3 minutes with a no-obligation cash offer.
    Estimated market value
    $421,600
    Get a cash offer in 3 minutes
    Find out how much your home could sell for in as little as 3 minutes with a no-obligation cash offer.
    Estimated market value
    $421,600