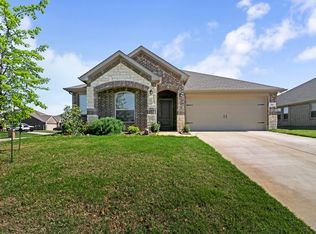
This Waxahachie gem checks all the boxes! The location is supreme- corner lot, zoned to Felty and Howard, quick and easy access to 287 and nearby amenities that include the Sports Complex, Showbiz, and city parks. Within Buffalo Ridge you can also enjoying the community's own pool, playgrounds, and walking trail! Pride of ownership shines through all over this single-owner home, including the 19 SEER HVAC system with built-in air exchange that was completely replaced in 2022, all carpets replaced ('22), wood-like tile flooring in all common spaces, extended back patio with pergola installed and covered grill station, interior paint redone ('21), and more! The home itself boasts an open concept, excellent natural lighting, storage options that include walk-in closets in each room, split-concept bedrooms, and a versatile upstairs space that works well as an office, man cave, media room, or extended guest space. Numerous smart home features! Practically move in ready! Come see today!
Sold
Price Unknown
131 Lariat Trl, Waxahachie, TX 75165
4beds
2,182sqft
Single Family Residence
Built in 2018
7,623 Square Feet Lot
$363,000 Zestimate®
$--/sqft
$2,897 Estimated rent
Home value
$363,000
$345,000 - $381,000
$2,897/mo
Zestimate® history
Owner options
List your home for rent
$2,897/mo
Rent Zestimate®
Find your next renter with Zillow Rental Manager. Plus, with online applications, you can quickly screen prospective tenants – for free.
$2,897/mo
Rent Zestimate®
Refinance and save
$150/mo
Est. payment
Refinancing to a lower rate could help reduce your monthly payments and save thousands over the life of the loan.
$150/mo
Est. payment
Explore your selling options
Work with a Zillow partner agent
Leverage their expertise and Zillow's premium Showcase listings to get your home seen by more buyers.
Get startedList with your own agent
Get your home in front of millions of buyers by listing it on Zillow.
Learn how to do itSell it yourself
Take full control of how buyers see your home on Zillow by listing For Sale by Owner (FSBO).
List your homeWhat's special
Extended back patioSplit-concept bedroomsInterior paint redoneCovered grill stationSupreme-corner lotMedia roomWalking trail
Zillow last checked:
Listing updated:
Listed by:
Alexia Hardin 0692918 432-940-9946,
Keller Williams Realty 972-938-2222,
Justin Hardin 0692433 469-766-6375,
Keller Williams Realty
Bought with:
Felecia LeGrand
Keller Williams Lonestar DFW
Source: NTREIS,MLS#: 20472538
Facts & features
Interior
Bedrooms & bathrooms
- Bedrooms: 4
- Bathrooms: 3
- Full bathrooms: 2
- 1/2 bathrooms: 1
Primary bedroom
- Features: En Suite Bathroom, Separate Shower, Walk-In Closet(s)
- Level: First
- Dimensions: 14 x 13
Bedroom
- Features: Walk-In Closet(s)
- Level: First
- Dimensions: 15 x 10
Bedroom
- Features: Walk-In Closet(s)
- Level: First
- Dimensions: 14 x 11
Bedroom
- Features: Walk-In Closet(s)
- Level: First
- Dimensions: 14 x 11
Dining room
- Level: First
- Dimensions: 11 x 10
Family room
- Features: Ceiling Fan(s)
- Level: Second
- Dimensions: 18 x 16
Kitchen
- Features: Breakfast Bar, Built-in Features, Eat-in Kitchen, Kitchen Island, Stone Counters, Walk-In Pantry
- Level: First
- Dimensions: 14 x 10
Living room
- Features: Fireplace
- Level: First
- Dimensions: 17 x 15
Utility room
- Level: First
- Dimensions: 7 x 5
Heating
- Central, Electric, Fireplace(s)
Cooling
- Central Air, Ceiling Fan(s), Electric
Appliances
- Included: Dryer, Dishwasher, Electric Range, Electric Water Heater, Disposal, Microwave, Refrigerator, Washer
- Laundry: Washer Hookup, Electric Dryer Hookup, Laundry in Utility Room
Features
- Eat-in Kitchen, High Speed Internet, Kitchen Island, Open Floorplan, Pantry, Smart Home, Cable TV, Walk-In Closet(s), Wired for Sound
- Flooring: Carpet, Tile
- Windows: Window Coverings
- Has basement: No
- Number of fireplaces: 1
- Fireplace features: Living Room, Wood Burning
Interior area
- Total interior livable area: 2,182 sqft
Property
Parking
- Total spaces: 2
- Parking features: Concrete, Door-Single, Driveway, Enclosed, Garage Faces Front, Garage, Garage Door Opener, Inside Entrance, On Street
- Attached garage spaces: 2
- Has uncovered spaces: Yes
Features
- Levels: One and One Half
- Stories: 1.5
- Patio & porch: Rear Porch, Front Porch, Covered
- Exterior features: Outdoor Grill, Rain Gutters, Storage
- Pool features: None, Community
- Fencing: Brick,Privacy,Wood
Lot
- Size: 7,623 Square Feet
- Features: Corner Lot, Interior Lot, Landscaped, Subdivision, Sprinkler System
- Residential vegetation: Grassed
Details
- Additional structures: Gazebo, Storage
- Parcel number: 267480
Construction
Type & style
- Home type: SingleFamily
- Architectural style: Contemporary/Modern,Detached
- Property subtype: Single Family Residence
Materials
- Brick
- Foundation: Slab
- Roof: Composition
Condition
- Year built: 2018
Utilities & green energy
- Sewer: Public Sewer
- Water: Public
- Utilities for property: Electricity Available, Electricity Connected, Phone Available, Sewer Available, Separate Meters, Water Available, Cable Available
Green energy
- Energy efficient items: Insulation, Thermostat
Community & HOA
Community
- Features: Playground, Pool, Trails/Paths, Curbs, Sidewalks
- Security: Security System Owned, Security System, Smoke Detector(s)
- Subdivision: Buffalo Ridge Add Ph Iiia
HOA
- Has HOA: Yes
- Services included: Maintenance Grounds, Maintenance Structure
- HOA fee: $150 semi-annually
- HOA name: Neighborhood NMI/ Haven Community Management
- HOA phone: 972-359-1548
Location
- Region: Waxahachie
Financial & listing details
- Tax assessed value: $366,052
- Annual tax amount: $6,640
- Date on market: 11/10/2023
- Cumulative days on market: 39 days
- Listing terms: Cash,Conventional,FHA,VA Loan
- Exclusions: Arkansas University yard decor, shelves in dining, mounted TVs
- Electric utility on property: Yes
Price history
| Date | Event | Price |
|---|---|---|
| 1/19/2024 | Sold | -- |
Source: NTREIS #20472538 Report a problem | ||
| 1/14/2024 | Pending sale | $374,000$171/sqft |
Source: NTREIS #20472538 Report a problem | ||
| 12/19/2023 | Contingent | $374,000$171/sqft |
Source: NTREIS #20472538 Report a problem | ||
| 11/28/2023 | Price change | $374,000-0.3%$171/sqft |
Source: NTREIS #20472538 Report a problem | ||
| 11/10/2023 | Listed for sale | $375,000$172/sqft |
Source: NTREIS #20472538 Report a problem | ||
Public tax history
| Year | Property taxes | Tax assessment |
|---|---|---|
| 2025 | $5,706 +8.9% | $366,052 +12.9% |
| 2024 | $5,239 +11.9% | $324,240 +10% |
| 2023 | $4,682 -14.7% | $294,764 +10% |
| 2022 | $5,490 | $267,967 +10% |
| 2021 | -- | $243,606 +10% |
| 2020 | -- | $221,460 -10.6% |
| 2019 | $5,793 | $247,730 +824% |
| 2018 | -- | $26,810 +10% |
| 2017 | -- | $24,380 |
Find assessor info on the county website
Neighborhood: 75165
Nearby homes
- $300,0003 bd2 ba1.4k sqft129 Lariat Trl, Waxahachie, TX 75165For Sale By Owner
- $371,9003 bd2 ba2k sqft201 Lariat Trl, Waxahachie, TX 75165Off Market
- $361,8003 bd-- ba1.9k sqft127 Lariat Trl, Waxahachie, TX 75165Off Market
- $350,5004 bd2 ba1.9k sqft114 Lariat Trl, Waxahachie, TX 75165Off Market
- $363,2003 bd-- ba1.8k sqft112 Lariat Trl, Waxahachie, TX 75165Off Market
- $385,4004 bd-- ba2.2k sqft205 Lariat Trl, Waxahachie, TX 75165Off Market
- $377,1004 bd3 ba2.3k sqft126 Gentle Winds Rd, Waxahachie, TX 75165Off Market
- $356,0003 bd-- ba2.1k sqft125 Lariat Trl, Waxahachie, TX 75165Off Market
Nearby schools
GreatSchools rating
- 6/10Margaret L Felty Elementary SchoolGrades: K-5Distance: 0.5 mi
- 5/10Robbie E Howard Junior High SchoolGrades: 6-8Distance: 0.2 mi
- 5/10Waxahachie High SchoolGrades: 9-12Distance: 5.1 mi
Schools provided by the listing agent
- Elementary: Margaret Felty
- High: Waxahachie
- District: Waxahachie ISD
Source: NTREIS. This data may not be complete. We recommend contacting the local school district to confirm school assignments for this home.
Get a cash offer in 3 minutes
Find out how much your home could sell for in as little as 3 minutes with a no-obligation cash offer.
Estimated market value
$363,000
Get a cash offer in 3 minutes
Find out how much your home could sell for in as little as 3 minutes with a no-obligation cash offer.
Estimated market value
$363,000
- Texas
- Ellis County
- Waxahachie
- 75165
- 131 Lariat Trl
Nearby cities
Nearby neighborhoods
Nearby zip codes
Other Waxahachie Topics
