Offers, if any, due 4/28 by 5 pm. Nestled in a charming neighborhood, this beautifully maintained ranch-style home offers comfort, privacy, and natural beauty. Set back from the road with 100 feet of frontage, it sits on a gorgeous mostly open lot bordered by woods on the sides and back, creating a peaceful and private retreat. Inside, you'll find a bright, open kitchen with ample cabinetry and an eat-in area with plenty of space for a dining table. The spacious living room features a large picture window, inviting nature in—watch birds nest in the front bushes as you relax. The main floor includes three generous size bedrooms and a full bath. Downstairs, the large finished and heated walkout basement provides extra living space, along with a big laundry/utility area and abundant storage with built-in shelving that stays. A wonderful home for anyone seeking serenity and open space in a lovely setting. Subject to Seller obtaining suitable new house.
Sold for $350,000
$350,000
131 Laurel St, Winchendon, MA 01475
3beds
1,352sqft
Single Family Residence
Built in 1989
1.01 Acres Lot
$354,900 Zestimate®
$259/sqft
$2,106 Estimated rent
Home value
$354,900
$323,000 - $390,000
$2,106/mo
Zestimate® history
Owner options
List your home for rent
$2,106/mo
Rent Zestimate®
Find your next renter with Zillow Rental Manager. Plus, with online applications, you can quickly screen prospective tenants – for free.
$2,106/mo
Rent Zestimate®
Refinance and save
$2,352/mo
Est. payment
Refinancing to a lower rate could help reduce your monthly payments and save thousands over the life of the loan.
$2,352/mo
Est. payment
Explore your selling options
Work with a Zillow partner agent
Leverage their expertise and Zillow's premium Showcase listings to get your home seen by more buyers.
Get startedList with your own agent
Get your home in front of millions of buyers by listing it on Zillow.
Learn how to do itSell it yourself
Take full control of how buyers see your home on Zillow by listing For Sale by Owner (FSBO).
List your homeWhat's special
Extra living spaceBright open kitchenBeautifully maintained ranch-style homeGorgeous mostly open lotGenerous size bedroomsAmple cabinetryLarge picture window
Zillow last checked:
Listing updated:
Listed by:
Joan Vaccaro 508-930-9755,
Keller Williams Boston MetroWest 508-877-6500
Bought with:
Brittany Horn
Lamacchia Realty, Inc.
Source: MLS PIN,MLS#: 73361287
Facts & features
Interior
Bedrooms & bathrooms
- Bedrooms: 3
- Bathrooms: 1
- Full bathrooms: 1
Primary bedroom
- Features: Closet, Window(s) - Bay/Bow/Box
- Level: First
Bedroom 2
- Features: Closet, Window(s) - Bay/Bow/Box
- Level: First
Bedroom 3
- Features: Closet, Window(s) - Bay/Bow/Box
- Level: First
Primary bathroom
- Features: Yes
Bathroom 1
- Features: Bathroom - Full, Bathroom - With Tub & Shower, Flooring - Laminate, Window(s) - Bay/Bow/Box, Countertops - Upgraded
Dining room
- Features: Ceiling Fan(s), Closet, Window(s) - Bay/Bow/Box
Family room
- Features: Window(s) - Bay/Bow/Box
Kitchen
- Features: Ceiling Fan(s), Flooring - Laminate, Window(s) - Bay/Bow/Box, Countertops - Stone/Granite/Solid, Breakfast Bar / Nook, Country Kitchen, Lighting - Overhead
- Level: First
Living room
- Features: Ceiling Fan(s), Flooring - Wood, Window(s) - Picture
- Level: First
Heating
- Baseboard, Oil
Cooling
- Window Unit(s)
Appliances
- Included: Oven, Dishwasher, Microwave, Refrigerator
- Laundry: Electric Dryer Hookup, In Basement, Washer Hookup
Features
- Closet, Game Room
- Flooring: Wood, Carpet, Laminate, Flooring - Wall to Wall Carpet
- Doors: Insulated Doors
- Windows: Bay/Bow/Box, Insulated Windows, Screens
- Basement: Finished,Walk-Out Access
- Has fireplace: No
Interior area
- Total structure area: 1,352
- Total interior livable area: 1,352 sqft
- Finished area above ground: 1,352
- Finished area below ground: 1,040
Property
Parking
- Total spaces: 6
- Parking features: Off Street
- Uncovered spaces: 6
Features
- Patio & porch: Deck - Wood, Covered
- Exterior features: Deck - Wood, Covered Patio/Deck, Rain Gutters, Storage, Screens, Stone Wall, Outdoor Gas Grill Hookup
Lot
- Size: 1.01 Acres
- Features: Wooded, Cleared, Level
Details
- Parcel number: 5D1076,3494782
- Zoning: R3
Construction
Type & style
- Home type: SingleFamily
- Architectural style: Ranch
- Property subtype: Single Family Residence
Materials
- Frame
- Foundation: Concrete Perimeter
- Roof: Shingle
Condition
- Year built: 1989
Utilities & green energy
- Electric: 110 Volts
- Sewer: Private Sewer
- Water: Private
- Utilities for property: for Electric Oven, for Electric Dryer, Washer Hookup, Outdoor Gas Grill Hookup
Community & HOA
Community
- Features: Public Transportation, Shopping, Park, Medical Facility, Laundromat, House of Worship, Private School, Public School
HOA
- Has HOA: No
Location
- Region: Winchendon
Financial & listing details
- Price per square foot: $259/sqft
- Tax assessed value: $270,700
- Annual tax amount: $3,395
- Date on market: 9/7/2026
- Exclusions: Seller's Personal Belongings.
Price history
| Date | Event | Price |
|---|---|---|
| 5/28/2025 | Sold | $350,000-4.1%$259/sqft |
Source: MLS PIN #73361287 Report a problem | ||
| 4/29/2025 | Contingent | $365,000$270/sqft |
Source: MLS PIN #73361287 Report a problem | ||
| 4/21/2025 | Listed for sale | $365,000$270/sqft |
Source: MLS PIN #73361287 Report a problem | ||
Public tax history
| Year | Property taxes | Tax assessment |
|---|---|---|
| 2025 | $3,596 +5.9% | $306,000 +13% |
| 2024 | $3,395 +0.6% | $270,700 +7.5% |
| 2023 | $3,374 +1.9% | $251,800 +14.9% |
| 2022 | $3,311 +7.5% | $219,100 +11.8% |
| 2021 | $3,081 +2.4% | $196,000 +6.1% |
| 2020 | $3,009 +3.3% | $184,800 +6% |
| 2019 | $2,913 +8.8% | $174,300 +13% |
| 2018 | $2,677 -1.8% | $154,300 +1.7% |
| 2017 | $2,726 +4.3% | $151,700 +1.2% |
| 2016 | $2,613 +4.3% | $149,900 |
| 2015 | $2,506 +6.7% | $149,900 +1.9% |
| 2014 | $2,348 +3.9% | $147,100 -2.8% |
| 2013 | $2,259 -4.8% | $151,300 -3.7% |
| 2012 | $2,374 +1.7% | $157,100 -5.4% |
| 2011 | $2,334 +1.2% | $166,000 -5% |
| 2010 | $2,307 +0.3% | $174,800 -7.8% |
| 2009 | $2,299 +2.3% | $189,500 -3.1% |
| 2008 | $2,247 +2.4% | $195,600 |
| 2007 | $2,195 +4.5% | $195,600 +8.4% |
| 2006 | $2,101 +10.5% | $180,500 +12% |
| 2005 | $1,901 +2.7% | $161,100 +14.9% |
| 2004 | $1,851 +2.9% | $140,200 +6.1% |
| 2003 | $1,798 +6.8% | $132,200 +35.3% |
| 2002 | $1,683 +29.7% | $97,700 +21.7% |
| 1999 | $1,298 | $80,300 |
Find assessor info on the county website
Neighborhood: 01475
Nearby homes
- $433,8002 bd2 ba2k sqft143 Laurel St, Winchendon, MA 01475Off Market
- $425,4003 bd2 ba1.5k sqft119 Laurel St, Winchendon, MA 01475Off Market

- $416,1004 bd1 ba1.1k sqft120 Laurel St, Winchendon, MA 01475Off Market
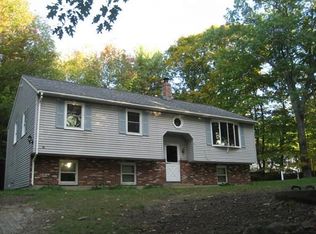
- $429,9003 bd3 ba1.5k sqft126 Laurel St, Winchendon, MA 01475Off Market

- $348,3002 bd1 ba1k sqft110 Laurel St, Winchendon, MA 01475Off Market
- $404,8003 bd1 ba2.2k sqft155 Laurel St, Winchendon, MA 01475Off Market
- $447,8003 bd2 ba1.7k sqft98 Alger St, Winchendon, MA 01475Off Market
- $315,0003 bd1 ba1.2k sqft130 Laurel St, Winchendon, MA 01475Off Market
Nearby schools
GreatSchools rating
- 4/10Toy Town Elementary SchoolGrades: 3-5Distance: 1.2 mi
- 5/10Murdock Middle SchoolGrades: 6-8Distance: 2.2 mi
- 3/10Murdock High SchoolGrades: 9-12Distance: 2.2 mi
Schools provided by the listing agent
- Elementary: Toy Town
- Middle: Mudrock Middle
- High: Mudrock High
Source: MLS PIN. This data may not be complete. We recommend contacting the local school district to confirm school assignments for this home.


Get pre-qualified for a loan
At Zillow Home Loans, we can pre-qualify you in as little as 5 minutes with no impact to your credit score.An equal housing lender. NMLS #10287.
- Massachusetts
- Worcester County
- Winchendon
- 01475
- 131 Laurel St
