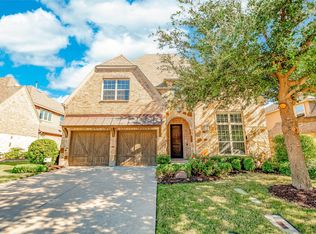
***Back on the market, no fault of the Sellers*** Welcome to 131 Lavaca Dr, a beautifully designed Highland Home situated on a prime CORNER lot with panoramic views of the lush greenbelt in Riverside Village. Nestled in a prime location, this home combines luxury, comfort, and convenience with the best views in the entire Riverside Village. This spacious two-story offers 4 bedrooms ( 2 DOWN and 2 UP) and 4 baths, thoughtfully laid out for both everyday living and entertaining. Soaring ceilings and hand-scraped hardwood floors throughout the main level create a warm, inviting atmosphere as sunlight fills the open floor plan.The kitchen is a true highlight, featuring granite countertops, a gas cooktop, functional island, and custom cabinetry—perfect for both gourmet meals and midnight snacks. The adjoining dining and living rooms keep everyone connected, whether you're hosting a crowd or enjoying a quiet night in.The private primary bedroom is tucked away downstairs and includes a serene ensuite bath with a garden tub, separate shower, and updated light fixtures. A second bedroom and full bath on the main level offer versatility and ideal for visiting guests or in-law suite or a home office.
Upstairs features a spacious living area , a fully equipped media room with built-in speakers ready for movie night, and two additional bedrooms paired with a bathroom for each. New carpet throughout the upper level adds a fresh touch.
Outside, the covered patio and newly installed wood and metal fenced backyard invite relaxation, with peaceful greenbelt views serving as your scenic backdrop. Minutes away from Las Colinas with restaurants ,multiple retail shops and Toyota Music Factory.Easy access to major highways and the airport is less than 5 minutes away. It's a must see - making life just a little easier, and a lot more enjoyable!!
Sold
Price Unknown
131 Lavaca Dr, Irving, TX 75039
4beds
2,731sqft
Single Family Residence
Built in 2012
6,534 Square Feet Lot
$707,300 Zestimate®
$--/sqft
$3,746 Estimated rent
Home value
$707,300
$637,000 - $785,000
$3,746/mo
Zestimate® history
Owner options
List your home for rent
$3,746/mo
Rent Zestimate®
Find your next renter with Zillow Rental Manager. Plus, with online applications, you can quickly screen prospective tenants – for free.
$3,746/mo
Rent Zestimate®
Refinance and save
$1,423/mo
Est. payment
Refinancing to a lower rate could help reduce your monthly payments and save thousands over the life of the loan.
$1,423/mo
Est. payment
Explore your selling options
Work with a Zillow partner agent
Leverage their expertise and Zillow's premium Showcase listings to get your home seen by more buyers.
Get startedList with your own agent
Get your home in front of millions of buyers by listing it on Zillow.
Learn how to do itSell it yourself
Take full control of how buyers see your home on Zillow by listing For Sale by Owner (FSBO).
List your homeWhat's special
Open floor planUpdated light fixturesHand-scraped hardwood floorsGranite countertopsCovered patioPeaceful greenbelt viewsCorner lot
Zillow last checked:
Listing updated:
Listed by:
Renuka Bhandari 0664136 603-289-9024,
Keller Williams Realty-FM 972-874-1905
Bought with:
Dustin Pitts
Dallas Real Estate Agent
Source: NTREIS,MLS#: 20944999
Facts & features
Interior
Bedrooms & bathrooms
- Bedrooms: 4
- Bathrooms: 4
- Full bathrooms: 4
Primary bedroom
- Features: Ceiling Fan(s), En Suite Bathroom, Walk-In Closet(s)
- Level: First
- Dimensions: 14 x 16
Bedroom
- Level: First
- Dimensions: 12 x 11
Bedroom
- Level: Second
- Dimensions: 12 x 12
Bedroom
- Level: Second
- Dimensions: 12 x 11
Primary bathroom
- Features: Double Vanity, Granite Counters, Garden Tub/Roman Tub, Separate Shower
- Level: First
- Dimensions: 1 x 1
Dining room
- Level: First
- Dimensions: 10 x 12
Kitchen
- Features: Breakfast Bar, Built-in Features, Eat-in Kitchen, Granite Counters, Kitchen Island, Pantry
- Level: First
- Dimensions: 12 x 13
Living room
- Features: Ceiling Fan(s), Fireplace
- Level: First
- Dimensions: 16 x 20
Living room
- Features: Ceiling Fan(s)
- Level: Second
- Dimensions: 19 x 15
Media room
- Features: Ceiling Fan(s)
- Level: Second
- Dimensions: 14 x 18
Utility room
- Features: Built-in Features
- Level: First
- Dimensions: 5 x 8
Heating
- Central, Natural Gas, Zoned
Cooling
- Attic Fan, Central Air, Ceiling Fan(s), Electric, Zoned
Appliances
- Included: Dishwasher, Electric Oven, Gas Cooktop, Disposal, Microwave, Tankless Water Heater
- Laundry: Washer Hookup, Laundry in Utility Room
Features
- Built-in Features, Decorative/Designer Lighting Fixtures, Eat-in Kitchen, High Speed Internet, Kitchen Island, Open Floorplan, Pantry, Cable TV, Vaulted Ceiling(s), Walk-In Closet(s), Wired for Sound
- Flooring: Carpet, Ceramic Tile, Wood
- Windows: Window Coverings
- Has basement: No
- Number of fireplaces: 1
- Fireplace features: Gas Log, Gas Starter, Living Room, Raised Hearth, Stone
Interior area
- Total interior livable area: 2,731 sqft
Property
Parking
- Total spaces: 2
- Parking features: Door-Single, Driveway, Garage Faces Front, Garage
- Attached garage spaces: 2
- Has uncovered spaces: Yes
Features
- Levels: Two
- Stories: 2
- Patio & porch: Rear Porch, Covered
- Exterior features: Rain Gutters
- Pool features: None
- Fencing: Back Yard,Metal,Wood
Lot
- Size: 6,534 Square Feet
- Features: Corner Lot, Greenbelt, Landscaped, Subdivision, Sprinkler System, Few Trees
- Residential vegetation: Grassed
Details
- Parcel number: 324412500F0110000
Construction
Type & style
- Home type: SingleFamily
- Architectural style: Traditional,Detached
- Property subtype: Single Family Residence
Materials
- Brick, Rock, Stone
- Foundation: Slab
- Roof: Composition
Condition
- Year built: 2012
Utilities & green energy
- Sewer: Public Sewer
- Water: Public
- Utilities for property: Natural Gas Available, Sewer Available, Separate Meters, Underground Utilities, Water Available, Cable Available
Community & HOA
Community
- Features: Playground, Trails/Paths, Curbs
- Security: Security System, Fire Alarm, Smoke Detector(s)
- Subdivision: Riverside Village
HOA
- Has HOA: Yes
- Services included: All Facilities, Maintenance Structure
- HOA fee: $1,423 annually
- HOA name: Riverside Village & Las Colinas
- HOA phone: 972-541-2345
Location
- Region: Irving
Financial & listing details
- Tax assessed value: $700,220
- Annual tax amount: $19,647
- Date on market: 5/22/2025
- Cumulative days on market: 18 days
- Listing terms: Cash,Conventional,VA Loan
Price history
| Date | Event | Price |
|---|---|---|
| 7/2/2025 | Sold | -- |
Source: NTREIS #20944999 Report a problem | ||
| 6/10/2025 | Pending sale | $695,000$254/sqft |
Source: NTREIS #20944999 Report a problem | ||
| 6/1/2025 | Listed for sale | $695,000$254/sqft |
Source: NTREIS #20944999 Report a problem | ||
| 5/28/2025 | Contingent | $695,000$254/sqft |
Source: NTREIS #20944999 Report a problem | ||
| 5/22/2025 | Listed for sale | $695,000+45.1%$254/sqft |
Source: NTREIS #20944999 Report a problem | ||
| 3/23/2020 | Sold | -- |
Source: Agent Provided Report a problem | ||
| 1/26/2020 | Listed for sale | $479,000+4.1%$175/sqft |
Source: Robbins Realty & Associates #14266617 Report a problem | ||
| 12/4/2015 | Sold | -- |
Source: Agent Provided Report a problem | ||
| 10/30/2015 | Pending sale | $460,000$168/sqft |
Source: RE/MAX Premier, LLC #13260036 Report a problem | ||
| 10/17/2015 | Listed for sale | $460,000$168/sqft |
Source: RE/MAX Premier, LLC #13260036 Report a problem | ||
| 12/17/2012 | Sold | -- |
Source: Agent Provided Report a problem | ||
Public tax history
| Year | Property taxes | Tax assessment |
|---|---|---|
| 2025 | $6,096 +10.1% | $700,220 |
| 2024 | $5,537 +8.8% | $700,220 |
| 2023 | $5,088 +6.8% | $700,220 +33.5% |
| 2022 | $4,766 -15% | $524,430 +13.2% |
| 2021 | $5,610 +22.6% | $463,400 |
| 2020 | $4,574 +2.2% | $463,400 +2.8% |
| 2019 | $4,476 -0.8% | $450,940 |
| 2018 | $4,512 -52.7% | $450,940 +8.8% |
| 2017 | $9,530 -0.4% | $414,630 |
| 2016 | $9,565 +7.9% | $414,630 |
| 2015 | $8,864 | $414,630 +3.6% |
| 2014 | $8,864 | $400,150 |
| 2013 | -- | -- |
| 2012 | -- | -- |
| 2011 | -- | -- |
| 2010 | -- | -- |
| 2009 | -- | -- |
| 2008 | -- | -- |
Find assessor info on the county website
Neighborhood: Freeport/Hackberry
Nearby homes
- $686,4004 bd3 ba2.9k sqft127 Lavaca Dr, Irving, TX 75039Off Market
- $--4 bd4 ba3.2k sqft123 Lavaca Dr, Irving, TX 75039Sold
- $20-- bd-- ba-- sqft12 Aransas Dr, Irving, TX 75039Off Market
- $80-- bd-- ba-- sqft12 Aransas Dr, Irving, TX 75039Off Market
- $750,3005 bd4 ba3.4k sqft7073 Angelina Dr, Irving, TX 75039Off Market
- $703,7004 bd4 ba3.1k sqft7069 Angelina Dr, Irving, TX 75039Off Market
- $714,1004 bd4 ba3.6k sqft132 Lavaca Dr, Irving, TX 75039Off Market
- $645,0004 bd3 ba2.8k sqft119 Lavaca Dr, Irving, TX 75039Off Market
Nearby schools
GreatSchools rating
- 9/10La Villita Elementary SchoolGrades: K-5Distance: 0.5 mi
- 5/10Bush Middle SchoolGrades: 6-8Distance: 3.1 mi
- 5/10Ranchview High SchoolGrades: 9-12Distance: 1 mi
Schools provided by the listing agent
- Elementary: La Villita
- Middle: Bush
- High: Ranchview
- District: Carrollton-Farmers Branch ISD
Source: NTREIS. This data may not be complete. We recommend contacting the local school district to confirm school assignments for this home.
Get a cash offer in 3 minutes
Find out how much your home could sell for in as little as 3 minutes with a no-obligation cash offer.
Estimated market value
$707,300
Get a cash offer in 3 minutes
Find out how much your home could sell for in as little as 3 minutes with a no-obligation cash offer.
Estimated market value
$707,300
- Texas
- Dallas County
- Irving
- 75039
- Freeport/Hackberry
- 131 Lavaca Dr
