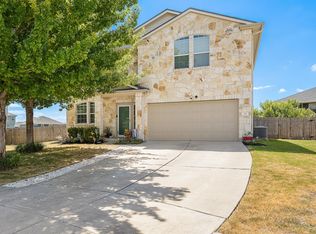
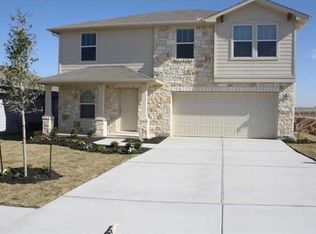
Looking for a spacious rental with room to grow? Welcome to 131 Lavaca Loop, Hutto, TX a beautifully maintained 4-bedroom home for rent in Hutto featuring a massive backyard, flexible living spaces, and an unbeatable location in one of Central Texas' fastest-growing communities. This move-in ready rental home offers an open-concept floor plan designed for both everyday living and entertaining. The spacious living room flows seamlessly into the dining area and kitchen, creating the perfect gathering space for family and friends. The kitchen features modern appliances, ample cabinet storage, and plenty of counter space for meal prep and hosting. The primary suite is conveniently located on the main floor and features a private ensuite bath and walk-in closet with storage with storage. Upstairs, you'll find three additional bedrooms plus a converted loft/flex space that can serve as a home office, media room, playroom, workout area, or even a fifth bedroom. Additional conveniences include a refrigerator, washer and dryer hookups, and plenty of storage space. Step outside and discover one of this home's standout features an oversized fenced backyard offering endless possibilities for outdoor entertaining, gardening, or simply enjoying the Texas sunshine. Located in the heart of Hutto, Texas, residents enjoy access to highly rated schools, nearby parks, shopping, dining, and recreation at Hutto Lake Park. Commuters will appreciate easy access to SH-130, SH-79, and major employers throughout the Austin metro area. If you're searching for a large rental home in Hutto, a home with a huge backyard or a family-friendly lease property near Austin, 131 Lavaca Loop checks all the boxes. Schedule your private showing today and make this exceptional Hutto rental your next home!
House for rent
$2,350/moFees may apply
131 Lavaca Loop, Hutto, TX 78634
4beds
2,580sqft
Price may not include required fees and charges. Learn more|
Singlefamily
Available now
Cats, dogs OK
Air conditioner, central air
6 Attached garage spaces parking
Central, electric
What's special
Massive backyardOpen-concept floor planFlexible living spacesKitchen features modern appliancesPrivate ensuite bathWalk-in closet with storageAmple cabinet storage
- 6 days |
- -- |
- -- |
Zillow last checked:
Listing updated:
Travel times

Let’s turn your rent into credit progress
Build credit history with every on-time payment and get credit for the payment you’re already making.
Facts & features
Interior
Bedrooms & bathrooms
- Bedrooms: 4
- Bathrooms: 3
- Full bathrooms: 2
- 1/2 bathrooms: 1
Heating
- Central, Electric
Cooling
- Air Conditioner, Central Air
Appliances
- Included: Dishwasher, Electric Oven, Electric Range, Free-Standing Electric Oven, Free-Standing Electric Range, Garbage Disposal, Microwave Oven, Plumbed For Ice Maker, Range, Refrigerator
Features
- Built-in Features, Ceiling Fan(s), Ceiling Fan(s), Double Vanity, Granite Counters, High Speed Internet, Interior Steps, Open Floorplan, Pantry, Pantry, Primary Bedroom on Main, Recessed Lighting, Smart Thermostat, Soaking Tub, Stone Counters, Walk In Closet, Walk-In Closet(s)
- Flooring: Carpet, Vinyl
Interior area
- Total interior livable area: 2,580 sqft
Property
Parking
- Total spaces: 6
- Parking features: Attached, Driveway, Garage, Off Street, Paved, Private
- Has attached garage: Yes
- Details: Contact manager
Features
- Exterior features: Cluster Mailbox, Common Grounds, Interior Steps, Lighting, Playground, Primary Bedroom on Main, Private Yard, Public Maintained Road, Trees-Sparse, U-Verse, Underground Utilities, Walk In Closet, Walk-In Closet(s)
- Has private pool: Yes
- Pool features: Contact manager
- Has view: Yes
- View description: Contact manager
Lot
- Features: Back Yard, Cul-De-Sac, Front Yard, Interior Lot, Level, Paved, Pie Shaped Lot, Private
Details
- Additional structures: Garage(s)
- Parcel number: R14229022BN0010
Construction
Type & style
- Home type: SingleFamily
- Property subtype: SingleFamily
Materials
- Roof: Shake Shingle
Condition
- Year built: 2011
Community & HOA
Community
- Features: Curbs, Lake, Park, Playground, Pool, Sidewalks, Street Lights
HOA
- Amenities included: Park, Parking, Picnic Area, Playground, Pool, Trail(s)
Location
- Region: Hutto
Financial & listing details
- Lease term: Negotiable
Price history
| Date | Event | Price |
|---|---|---|
| 8/8/2026 | Listed for rent | $2,350$1/sqft |
Source: eXp Realty #ACT2735595 Report a problem | ||
| 8/8/2026 | Listing removed | $2,350$1/sqft |
Source: Unlock MLS #2735595 Report a problem | ||
| 7/28/2026 | Price change | $2,350-2.1%$1/sqft |
Source: Unlock MLS #2735595 Report a problem | ||
| 7/8/2026 | Listed for rent | $2,400$1/sqft |
Source: Unlock MLS #2735595 Report a problem | ||
| 5/9/2024 | Listing removed | $2,400$1/sqft |
Source: Unlock MLS #2235599 Report a problem | ||
| 4/10/2024 | Listed for rent | $2,400$1/sqft |
Source: Unlock MLS #2235599 Report a problem | ||
| 4/28/2018 | Listing removed | $192,227$75/sqft |
Source: Auction.com Report a problem | ||
| 4/18/2018 | Listed for sale | -- |
Source: Auction.com Report a problem | ||
Neighborhood: 78634
Nearby schools
GreatSchools rating
- 6/10Howard Norman Elementary SchoolGrades: PK-5Distance: 0.6 mi
- 6/10Hutto High School 9th Grade CenterGrades: 9Distance: 4.9 mi
- 5/10Hutto High SchoolGrades: 9-12Distance: 1.8 mi