Skip main navigation
Sold for $590,000
  • $590,000

    131 Limeburn Trl, Saint Simons Island, GA 31522

    3beds
    2,302sqft
    Townhouse
    Built in 2005
    -- sqft lot
    $604,700 Zestimate®
    $256/sqft
    $4,253 Estimated rent

    Home value

    $604,700

    $568,000 - $641,000

    $4,253/mo

    Zestimate® history
    Loading
    Loading...

    Owner options

    List your home for rent

    $4,253/mo

    Rent Zestimate®

    Find your next renter with Zillow Rental Manager. Plus, with online applications, you can quickly screen prospective tenants – for free.

    Learn more

    $4,253/mo

    Rent Zestimate®

    Refinance and save

    $10,398/mo

    Est. payment

    Refinancing to a lower rate could help reduce your monthly payments and save thousands over the life of the loan.

    See today's rates

    $10,398/mo

    Est. payment

    Explore your selling options

    Work with a Zillow partner agent

    Leverage their expertise and Zillow's premium Showcase listings to get your home seen by more buyers.

    Get started

    List with your own agent

    Get your home in front of millions of buyers by listing it on Zillow.

    Learn how to do it

    Sell it yourself

    Take full control of how buyers see your home on Zillow by listing For Sale by Owner (FSBO).

    List your home

    What's special

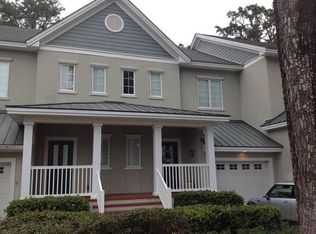
    Explore this elegant 3-bedroom end unit, boasting scenic views of the King and Prince Golf Course. The open-concept design connects the kitchen, dining, and living rooms, creating a welcoming flow. The kitchen is upgraded with a new stove, refrigerator, and dishwasher and features a convenient wine bar in the dining area. The living room includes custom-built cabinets and an electric fireplace, leading to an enclosed sunroom, expanding your living space. The back porch has two access points, with glass doors from the dining room and sunroom. The villa is finished with LVP flooring on the first floor and newer carpeting upstairs. The primary bedroom features a versatile sitting area, suitable for relaxation or use as an office. An elevator provides easy access from the two-car garage to the upper floors. Additional updates include a new water heater, washer, dryer, and a leaf filter on the back porch gutter.

    Zillow last checked:

    Listing updated:

    Listed by:

    Susan Imhoff 912-222-5686,

    DeLoach Sotheby's International Realty

    Bought with:

    Ken Haynes, 380124

    BHHS Hodnett Cooper Real Estate

    Source: Scout MLS,MLS#: 1644556

    Facts & features

    Interior

    Bedrooms & bathrooms
    • Bedrooms: 3
    • Bathrooms: 4
    • Full bathrooms: 3
    • 1/2 bathrooms: 1
    Heating
    • Central, Electric
    Cooling
    • Central Air, Electric
    Appliances
    • Included: Dryer, Dishwasher, Range, Refrigerator, Self Cleaning Oven, Washer
    • Laundry: Laundry Room, Upper Level
    Features
    • Built-in Features, Bookcases, Ceiling Fan(s), Elevator, High Ceilings, Pantry, Walk-In Closet(s), Sitting Area, Breakfast Bar
    • Flooring: Carpet, Other
    • Has basement: No
    • Has fireplace: Yes
    • Fireplace features: Den, Electric, Family Room
    • Common walls with other units/homes: End Unit
    Interior area
    • Total structure area: 2,302
    • Total interior livable area: 2,302 sqft

    Property

    Parking
    • Total spaces: 2
    • Parking features: Attached, Driveway, Garage Door Opener, Other, Paved, Storage
    • Garage spaces: 2
    • Has uncovered spaces: Yes
    Features
    • Has private pool: Yes
    • Pool features: In Ground
    • Has view: Yes
    • View description: Golf Course
    Lot
    • Features: Landscaped, On Golf Course
    Details
    • Additional structures: Gazebo, Pool House
    • Parcel number: 0413013
    • Zoning description: Res Multi
    • Special conditions: Standard

    Construction

    Type & style
    • Home type: Townhouse
    • Property subtype: Townhouse
    Condition
    • As Is
    • Year built: 2005

    Utilities & green energy

    • Sewer: Public Sewer
    • Water: Public

    Community & neighborhood

    Community
    • Community features: Curbs, Gated
    Location
    • Region: Saint Simons Island
    • Subdivision: Limeburn Village

    HOA & financial

    HOA
    • Has HOA: Yes
    • HOA fee: $6,949 annually
    • Amenities included: Barbecue, Clubhouse, Game Room, Gated, Management, Pool, Recreation Facilities, Pavilion
    • Services included: Maintenance Grounds, Pest Control, Trash, Other, Flood Insurance, Hazard Insurance
    • Association name: Limeburn Village
    • Association phone: 912-638-4590
    • Second HOA fee: $1,020 annually
    • Second association name: Hampton Plantation

    Other

    Other facts
    • Listing terms: 1031 Exchange,Cash,Conventional
    • Road surface type: Asphalt

    Price history

    DateEventPrice
    3/25/2024Sold$590,000-0.8%$256/sqft
    Source: Scout MLS #1644556 Report a problem
    2/9/2024Pending sale$595,000$258/sqft
    Source: Scout MLS #1644556 Report a problem
    1/30/2024Listed for sale$595,000+65.3%$258/sqft
    Source: Scout MLS #1644556 Report a problem
    3/13/2020Sold$360,000-1.3%$156/sqft
    Source: Public Record Report a problem
    10/16/2019Price change$364,900-0.8%$159/sqft
    Source: Duckworth Properties BWK #1612549 Report a problem
    9/6/2019Listed for sale$367,900-0.5%$160/sqft
    Source: Duckworth Properties BWK #1612549 Report a problem
    7/30/2019Listing removed$369,900$161/sqft
    Source: South + East Properties #1603260 Report a problem
    5/21/2019Price change$369,900-1.3%$161/sqft
    Source: South + East Properties #1603260 Report a problem
    11/28/2018Price change$374,900-1.2%$163/sqft
    Source: South + East Properties #1603260 Report a problem
    9/27/2018Listed for sale$379,500-2.3%$165/sqft
    Source: South + East Properties #1603260 Report a problem
    7/16/2018Listing removed$388,500$169/sqft
    Source: BHHS Hodnett Cooper RE #8322615 Report a problem
    2/8/2018Listed for sale$388,500$169/sqft
    Source: BHHS Hodnett Cooper RE #8322615 Report a problem
    12/31/2017Listing removed$388,500$169/sqft
    Source: Ronnie Perry Realty #1583128 Report a problem
    4/7/2017Listed for sale$388,500$169/sqft
    Source: Ronnie Perry Realty #1583128 Report a problem

    Public tax history

    YearProperty taxesTax assessment
    2025$5,032 +0.9%$207,200
    2024$4,988 +14.9%$207,200 +17.3%
    2023$4,340 +20.2%$176,600
    2022$3,611 -3%$176,600 +44.8%
    2021$3,724 $122,000
    2020-- $122,000 +13%
    2019$2,820 $108,000
    2018$2,820 $108,000 -12.9%
    2017$2,820 +22.7%$124,000 +40.9%
    2016$2,298 +8.8%$88,000
    2015$2,112 -0.4%$88,000 -8.3%
    2014$2,121 $96,000
    2013-- --
    2012-- --
    2011-- --
    2010-- --

    Find assessor info on the county website

    Neighborhood: 31522

    Nearby schools

    GreatSchools rating
    Schools provided by the listing agent
    • Elementary: Oglethorpe
    • Middle: Glynn Middle School
    • High: Glynn Academy

    Source: Scout MLS. This data may not be complete. We recommend contacting the local school district to confirm school assignments for this home.

    Get pre-qualified for a loan
    At Zillow Home Loans, we can pre-qualify you in as little as 5 minutes with no impact to your credit score.

    An equal housing lender. NMLS #10287.

    Sell for more on Zillow
    Get a Zillow Showcase℠ listing at no additional cost and you could sell for .
    $604,700
    2% more
    +$12,094
    With Zillow Showcase(estimated)
    $616,794