Discover the Ultimate in Energy Efficiency and Modern Comfort! Two important things to know about this home are that the average monthly utility bill is $43 and the front foot benefit fee of $750 per year has been paid off by the sellers. Prepare to be amazed by the incredible features of this home! Imagine owning a home with energy efficiency at its core, saving you money every month. In 2020, the owners installed solar panels that are fully owned, not leased, along with a 50A level 2 car charger outlet. The same year, an additional HVAC zone was added for the upstairs level. Fast forward to 2023, three Tesla Powerwall 2 units and a Tesla Backup Gateway 2 were installed, and in 2024, a Rheem High Efficiency Water Heater and a brand-new induction cooktop were added. But that's not all. During power outages, this home can power everything indefinitely with moderate HVAC usage. Plus, the lucky buyer will enjoy the benefit of no front foot benefit fee, as the owners have already paid it in full, saving you $750 per year. As you tour this beautiful home, you’ll fall in love with its inviting front porch overlooking green space. The main level features an open floor plan with hardwood floors, a separate dining room, family room, breakfast area, gourmet kitchen, office, and the first of two primary bedrooms. Upstairs, you’ll find another primary bedroom, three additional bedrooms, a hall full bath, and laundry. The lower level offers a fourth full bath, a rec room with a wet bar, and ample storage. Located in the desirable Cabin Branch community, this home is a rare find. Don’t miss this incredible opportunity!
Sold for $881,001
$881,001
131 Limpkin Ave, Clarksburg, MD 20871
5beds
4,398sqft
Single Family Residence
Built in 2019
4,400 Square Feet Lot
$913,700 Zestimate®
$200/sqft
$4,805 Estimated rent
Home value
$913,700
$868,000 - $959,000
$4,805/mo
Zestimate® history
Owner options
List your home for rent
$4,805/mo
Rent Zestimate®
Find your next renter with Zillow Rental Manager. Plus, with online applications, you can quickly screen prospective tenants – for free.
$4,805/mo
Rent Zestimate®
Refinance and save
$5,528/mo
Est. payment
Refinancing to a lower rate could help reduce your monthly payments and save thousands over the life of the loan.
$5,528/mo
Est. payment
Explore your selling options
Work with a Zillow partner agent
Leverage their expertise and Zillow's premium Showcase listings to get your home seen by more buyers.
Get startedList with your own agent
Get your home in front of millions of buyers by listing it on Zillow.
Learn how to do itSell it yourself
Take full control of how buyers see your home on Zillow by listing For Sale by Owner (FSBO).
List your homeWhat's special
Zillow last checked:
Listing updated:
Listed by:
Jeffrey Ganz 240-353-3390,
Century 21 Redwood Realty
Bought with:
Akshat Shah, 5002008
Millennium Realty Group Inc.
Source: Bright MLS,MLS#: MDMC2141944
Facts & features
Interior
Bedrooms & bathrooms
- Bedrooms: 5
- Bathrooms: 5
- Full bathrooms: 4
- 1/2 bathrooms: 1
- Main level bathrooms: 2
- Main level bedrooms: 1
Basement
- Area: 1285
Heating
- Forced Air, Electric
Cooling
- Central Air, Electric
Appliances
- Included: Microwave, Cooktop, Dishwasher, Disposal, Dryer, Energy Efficient Appliances, Exhaust Fan, Ice Maker, Double Oven, Oven, Stainless Steel Appliance(s), Washer, Water Heater, Electric Water Heater
- Laundry: Upper Level
Features
- Attic, Bar, Breakfast Area, Ceiling Fan(s), Dining Area, Efficiency, Entry Level Bedroom, Open Floorplan, Floor Plan - Traditional, Formal/Separate Dining Room, Kitchen - Gourmet, Kitchen Island, Pantry, Primary Bath(s), Recessed Lighting, Walk-In Closet(s)
- Flooring: Wood
- Windows: Window Treatments
- Basement: Other
- Has fireplace: No
Interior area
- Total structure area: 4,533
- Total interior livable area: 4,398 sqft
- Finished area above ground: 3,248
- Finished area below ground: 1,150
Property
Parking
- Total spaces: 2
- Parking features: Garage Faces Rear, Electric Vehicle Charging Station(s), Attached
- Attached garage spaces: 2
Accessibility
- Accessibility features: None
Features
- Levels: Three
- Stories: 3
- Pool features: Community
Lot
- Size: 4,400 Square Feet
Details
- Additional structures: Above Grade, Below Grade
- Parcel number: 160203785276
- Zoning: CRT0.
- Special conditions: Standard
Construction
Type & style
- Home type: SingleFamily
- Architectural style: Colonial
- Property subtype: Single Family Residence
Materials
- Frame
- Foundation: Concrete Perimeter
- Roof: Shingle
Condition
- Excellent,Very Good
- New construction: No
- Year built: 2019
Details
- Builder model: Mitchell
- Builder name: Ryan
Utilities & green energy
- Sewer: Public Sewer
- Water: Public
Green energy
- Energy generation: PV Solar Array(s) Owned
Community & HOA
Community
- Subdivision: Cabin Branch
HOA
- Has HOA: Yes
- Amenities included: Clubhouse, Pool, Tot Lots/Playground
- Services included: Common Area Maintenance, Management, Pool(s), Reserve Funds, Trash
- HOA fee: $110 monthly
- HOA name: CABIN BRANCH
Location
- Region: Clarksburg
Financial & listing details
- Price per square foot: $200/sqft
- Tax assessed value: $738,600
- Annual tax amount: $8,950
- Date on market: 7/31/2024
- Listing agreement: Exclusive Right To Sell
- Ownership: Fee Simple
Price history
| Date | Event | Price |
|---|---|---|
| 10/18/2024 | Sold | $881,001-1.6%$200/sqft |
Source:  Bright MLS #MDMC2141944 Report a problem Bright MLS #MDMC2141944 Report a problem | ||
| 9/18/2024 | Listing removed | $895,000$204/sqft |
Source: Bright MLS #MDMC2141944 Report a problem | ||
| 9/12/2024 | Price change | $895,000-3.2%$204/sqft |
Source: Bright MLS #MDMC2141944 Report a problem | ||
| 8/21/2024 | Price change | $925,000-2.6%$210/sqft |
Source: Bright MLS #MDMC2141944 Report a problem | ||
| 8/1/2024 | Listed for sale | $950,000+36.5%$216/sqft |
Source: Bright MLS #MDMC2141944 Report a problem | ||
| 6/24/2019 | Sold | $695,955$158/sqft |
Source: Public Record Report a problem | ||
Public tax history
| Year | Property taxes | Tax assessment |
|---|---|---|
| 2025 | $9,694 +14% | $795,633 +7.7% |
| 2024 | $8,503 +2.2% | $738,600 +2.3% |
| 2023 | $8,322 +6.8% | $722,267 +2.3% |
| 2022 | $7,790 +2.5% | $705,933 +2.4% |
| 2021 | $7,603 +2.7% | $689,600 +2.8% |
| 2020 | $7,403 +399.5% | $671,067 +399.3% |
| 2019 | $1,482 -0.2% | $134,400 |
| 2018 | $1,485 -5.5% | $134,400 |
| 2017 | $1,572 | $134,400 |
Find assessor info on the county website
Neighborhood: 20871
Nearby homes
- $764,5004 bd3 ba3k sqft133 Limpkin Ave, Clarksburg, MD 20871Off Market
- $784,0005 bd4 ba3.5k sqft135 Limpkin Ave, Clarksburg, MD 20871Sold
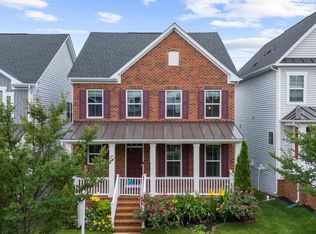
- $887,000-- bd4 ba3k sqft130 Limpkin Ave, Clarksburg, MD 20871Off Market
- $881,2004 bd3 ba3.7k sqft22010 Broadway Ave, Clarksburg, MD 20871Off Market
- $828,200-- bd4 ba3k sqft119 Limpkin Ave, Clarksburg, MD 20871Off Market
- $894,4005 bd4 ba4.4k sqft137 Limpkin Ave, Clarksburg, MD 20871Off Market
- $748,600-- bd3 ba2.2k sqft132 Limpkin Ave, Clarksburg, MD 20871Off Market
- $785,4004 bd4 ba2.5k sqft141 Limpkin Ave, Clarksburg, MD 20871Off Market
Nearby schools
GreatSchools rating
- 8/10Cabin Branch ElementaryGrades: PK-5Distance: 0.6 mi
- 4/10Neelsville Middle SchoolGrades: 6-8Distance: 2.9 mi
- 5/10Seneca Valley High SchoolGrades: 9-12Distance: 3.1 mi
Schools provided by the listing agent
- Elementary: Cabin Branch
- Middle: Neelsville
- High: Seneca Valley
- District: Montgomery County Public Schools
Source: Bright MLS. This data may not be complete. We recommend contacting the local school district to confirm school assignments for this home.
Get a cash offer in 3 minutes
Find out how much your home could sell for in as little as 3 minutes with a no-obligation cash offer.
Estimated market value
$913,700
Get a cash offer in 3 minutes
Find out how much your home could sell for in as little as 3 minutes with a no-obligation cash offer.
Estimated market value
$913,700
- Maryland
- Montgomery County
- Clarksburg
- 20871
- 131 Limpkin Ave
Nearby cities
Nearby zip codes
Other Clarksburg Topics
