Skip main navigation
Off market
Street View
  • $736,400

    131 Linwood Ave, Ardmore, PA 19003

    4beds
    3baths
    1,747sqft
    SingleFamily
    Built in 1910
    4,356 Square Feet Lot
    $736,400 Zestimate®
    $422/sqft
    $4,274 Estimated rent

    Home value

    $736,400

    $692,000 - $788,000

    $4,274/mo

    Zestimate® history
    Loading
    Loading...

    Owner options

    List your home for rent

    $4,274/mo

    Rent Zestimate®

    Find your next renter with Zillow Rental Manager. Plus, with online applications, you can quickly screen prospective tenants – for free.

    Learn more

    $4,274/mo

    Rent Zestimate®

    Refinance and save

    $4,721/mo

    Est. payment

    Refinancing to a lower rate could help reduce your monthly payments and save thousands over the life of the loan.

    See today's rates

    $4,721/mo

    Est. payment

    Explore your selling options

    Work with a Zillow partner agent

    Leverage their expertise and Zillow's premium Showcase listings to get your home seen by more buyers.

    Get started

    List with your own agent

    Get your home in front of millions of buyers by listing it on Zillow.

    Learn how to do it

    Sell it yourself

    Take full control of how buyers see your home on Zillow by listing For Sale by Owner (FSBO).

    List your home

    What's special

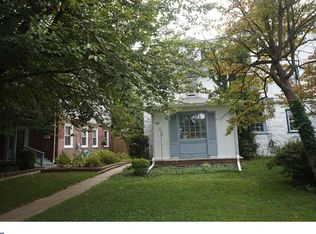
    Beautiful grand Ardmore 3 Story Twin Home immediately shows off the Open Covered Front Porch. Enter the spacious Living Room which is the full width of the home and you fall in love with the Gas Fireplace with tiled Mantel while the Brazilian Cherry Hardwood floors shine! The Living Room flows into the Formal Dining Room with continued Brazilian Cherry floors and into the Open spacious Kitchen great for entertaining. Kitchen Cabinets to the ceiling for the length of the room lend to plenty of storage, stainless steel appliances, black Granite counters, expanded breakfast bar plus sliding door to the outside landscaped rear yard for easy access to your Grill or detached Garage when you pull up with groceries. You can make the DR a Family Room and put the kitchen table by the rear sliding door for a versatile floor plan. The Powder Room is discretely off the Dining Room and the Laundry Room has quick access too on this main level. The turned staircase to the 2nd floor has 2 nice size bedrooms and the Owners Bedroom with built in cabinetry, walk in closet and Gas Fireplace. Expanded Hall Bath has a Jacuzzi tub and separate Shower, double sink plus 2 doors for quick access from the main bedroom. Third floor has a substantial bedroom and a Full Bath plus plenty of storage space. Full basement with exit is also great for storage. Conveniently located within walking distance to downtown Ardmore for shopping, dining and Suburban Square. Linwood park is one block away and you are close to public transportation here in this lovely Lower Merion neighborhood. This home is truly designed to offer the finest in indoor/outdoor living. 2022-06-15

    This property is off market, which means it's not currently listed for sale or rent on Zillow. This may be different from what's available on other websites or public sources.

    Facts & features

    Interior

    Bedrooms & bathrooms
    • Bedrooms: 4
    • Bathrooms: 3
    Heating
    • Other, Oil
    Cooling
    • Central
    Appliances
    • Included: Dishwasher, Garbage disposal, Refrigerator
    Features
    • Flooring: Tile, Carpet, Hardwood
    • Has fireplace: Yes
    Interior area
    • Total interior livable area: 1,747 sqft

    Property

    Parking
    • Total spaces: 1
    • Parking features: Garage - Detached, On-street
    Features
    • Exterior features: Brick
    Lot
    • Size: 4,356 sqft
    Details
    • Parcel number: 400032664002

    Construction

    Type & style
    • Home type: SingleFamily
    Materials
    • Roof: Shake / Shingle
    Condition
    • Year built: 1910

    Community & neighborhood

    Location
    • Region: Ardmore

    Price history

    DateEventPrice
    7/21/2022Sold$570,000+14%$326/sqft
    Source: Bright MLS #PAMC2036624 Report a problem
    6/2/2022Pending sale$500,000$286/sqft
    Source: Berkshire Hathaway HomeServices Fox & Roach, REALTORS #PAMC2036624 Report a problem
    6/2/2022Contingent$500,000$286/sqft
    Source: Bright MLS #PAMC2036624 Report a problem
    5/25/2022Listed for sale$500,000+26.6%$286/sqft
    Source: Bright MLS #PAMC2036624 Report a problem
    7/25/2012Sold$395,000+1.5%$226/sqft
    Source: Public Record Report a problem
    6/5/2012Listed for sale$389,000$223/sqft
    Source: Weichert, Realtors #6063573 Report a problem

    Public tax history

    YearProperty taxesTax assessment
    2025$6,188 +5%$142,990
    2024$5,893 $142,990
    2023$5,893 +4.9%$142,990
    2022$5,617 +2.3%$142,990
    2021$5,488 +2.5%$142,990
    2020$5,355 +1.8%$142,990
    2019$5,261 +1.9%$142,990
    2018$5,164 +3.1%$142,990
    2017$5,011 +3.4%$142,990
    2016$4,845 +3.7%$142,990
    2015$4,672 +3%$142,990
    2014$4,536 +2.9%$142,990
    2013$4,408 +1.5%$142,990
    2012$4,343 +5.6%$142,990
    2011$4,113 +3.6%$142,990
    2010$3,971 +5.3%$142,990
    2009$3,772 +5.1%$142,990
    2008$3,590 +3%--
    2007$3,486 +7.6%--
    2006$3,241 +3.8%--
    2005$3,121 +6.2%--
    2004$2,939 +5.9%--
    2003$2,776 +9.4%--
    2002$2,538 +9.4%--
    2000$2,319 +4.6%--
    1999$2,218 --

    Find assessor info on the county website

    Neighborhood: 19003

    Nearby schools

    GreatSchools rating
    Schools provided by the listing agent
    • District: L Merion

    Source: The MLS. This data may not be complete. We recommend contacting the local school district to confirm school assignments for this home.

    Get a cash offer in 3 minutes
    Find out how much your home could sell for in as little as 3 minutes with a no-obligation cash offer.
    Estimated market value
    $736,400
    Get a cash offer in 3 minutes
    Find out how much your home could sell for in as little as 3 minutes with a no-obligation cash offer.
    Estimated market value
    $736,400