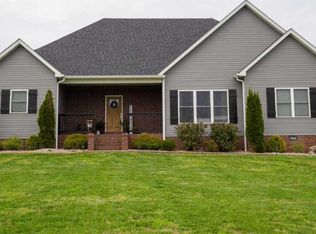
Nestled on just over an acre at 131 Logan Lane in Russellville, this 1,650 sq. ft. home offers a perfect balance of space, style, and comfort. With three bedrooms and two bathrooms, the split bedroom floor plan provides both privacy and functionality, making it ideal for a variety of lifestyles. Step inside to a cozy living space highlighted by a natural gas fireplace, perfect for chilly evenings. The well-positioned kitchen boasts an island for extra prep space, making it ideal for cooking and entertaining. The primary suite is a true retreat, featuring a double vanity split, a relaxing bathtub, a tile shower, and a spacious walk-in closet. Enjoy the upgraded landscaping with decorative rock in the front, adding to the home's curb appeal. Relax on the charming covered front porch or unwind on the back patio, where you'll take in breathtaking views- a perfect spot to start or end your day. Additional features include a two-car garage for ample storage and parking. This home truly has everything you need- don't miss out on this incredible opportunity! Schedule your showing today.
Sold for $290,000
$290,000
131 Logan Ln, Russellville, KY 42276
3beds
1,650sqft
Single Family Residence
Built in 2021
1.1 Acres Lot
$303,500 Zestimate®
$176/sqft
$1,916 Estimated rent
Home value
$303,500
$288,000 - $319,000
$1,916/mo
Zestimate® history
Owner options
List your home for rent
$1,916/mo
Rent Zestimate®
Find your next renter with Zillow Rental Manager. Plus, with online applications, you can quickly screen prospective tenants – for free.
$1,916/mo
Rent Zestimate®
Refinance and save
$1,376/mo
Est. payment
Refinancing to a lower rate could help reduce your monthly payments and save thousands over the life of the loan.
$1,376/mo
Est. payment
Explore your selling options
Work with a Zillow partner agent
Leverage their expertise and Zillow's premium Showcase listings to get your home seen by more buyers.
Get startedList with your own agent
Get your home in front of millions of buyers by listing it on Zillow.
Learn how to do itSell it yourself
Take full control of how buyers see your home on Zillow by listing For Sale by Owner (FSBO).
List your homeWhat's special
Cozy living spaceNatural gas fireplaceSpacious walk-in closetUpgraded landscapingRelaxing bathtubWell-positioned kitchenBreathtaking views
Zillow last checked:
Listing updated:
Listed by:
Stacey R Fergerson 270-535-5235,
Coldwell Banker Legacy Group
Bought with:
Jessica Gossom, 277542
Cope & Associates Realty and A
Source: RASK,MLS#: RA20251019
Facts & features
Interior
Bedrooms & bathrooms
- Bedrooms: 3
- Bathrooms: 2
- Full bathrooms: 2
- Main level bathrooms: 2
- Main level bedrooms: 3
Rooms
- Room types: Attic
Primary bedroom
- Level: Main
- Area: 199.43
- Dimensions: 13.83 x 14.42
Bedroom 2
- Level: Main
- Area: 137.07
- Dimensions: 11.58 x 11.83
Bedroom 3
- Level: Main
- Area: 138.06
- Dimensions: 11.75 x 11.75
Primary bathroom
- Level: Main
Bathroom
- Features: Double Vanity, Separate Shower, Tub
Kitchen
- Features: Eat-in Kitchen, Granite Counters, Bar
- Level: Main
- Area: 177.5
- Dimensions: 10 x 17.75
Living room
- Level: Main
- Area: 300.27
- Dimensions: 16.92 x 17.75
Heating
- Heat Pump, Electric
Cooling
- Central Electric
Appliances
- Included: Dishwasher, Microwave, Electric Range, Refrigerator, Electric Water Heater
- Laundry: Laundry Room
Features
- Ceiling Fan(s), Closet Light(s), Split Bedroom Floor Plan, Vaulted Ceiling(s), Walk-In Closet(s), Walls (Dry Wall)
- Flooring: Tile, Vinyl
- Doors: Insulated Doors
- Windows: Tilt, Vinyl Frame
- Basement: None,Crawl Space
- Number of fireplaces: 1
- Fireplace features: 1, Gas Log-Natural
Interior area
- Total structure area: 1,650
- Total interior livable area: 1,650 sqft
Property
Parking
- Total spaces: 2
- Parking features: Attached, Front Entry
- Attached garage spaces: 2
- Has uncovered spaces: Yes
Accessibility
- Accessibility features: None
Features
- Patio & porch: Covered Front Porch
- Exterior features: Concrete Walks, Lighting, Garden, Landscaping
- Fencing: None
- Body of water: None
Lot
- Size: 1.1 Acres
- Features: County
Details
- Additional structures: Playhouse
- Parcel number: 06901004060
Construction
Type & style
- Home type: SingleFamily
- Architectural style: Ranch
- Property subtype: Single Family Residence
Materials
- Vinyl Siding
- Roof: Dimensional,Shingle
Condition
- Year built: 2021
Utilities & green energy
- Water: City, County
- Utilities for property: Sewer Available
Community & HOA
Community
- Security: Smoke Detector(s)
- Subdivision: Deer Fields
HOA
- Amenities included: None
Location
- Region: Russellville
Financial & listing details
- Price per square foot: $176/sqft
- Tax assessed value: $263,000
- Annual tax amount: $2,334
- Price range: $299.9K - $290K
- Date on market: 2/27/2025
Price history
| Date | Event | Price |
|---|---|---|
| 4/18/2025 | Sold | $290,000-3.3%$176/sqft |
Source:  RASK #RA20251019 Report a problem RASK #RA20251019 Report a problem | ||
| 3/10/2025 | Pending sale | $299,900$182/sqft |
Source: RASK #RA20251019 Report a problem | ||
| 2/27/2025 | Listed for sale | $299,900+15.4%$182/sqft |
Source: RASK #RA20251019 Report a problem | ||
| 12/18/2024 | Listing removed | $259,900$158/sqft |
Source: RASK #RA20214630 Report a problem | ||
| 12/18/2023 | Listing removed | -- |
Source: RASK #RA20214630 Report a problem | ||
| 12/17/2022 | Listing removed | $259,900-1.2%$158/sqft |
Source: RASK #RA20214630 Report a problem | ||
| 5/26/2022 | Sold | $263,000+1.2%$159/sqft |
Source: Agent Provided Report a problem | ||
| 4/8/2022 | Pending sale | $259,900$158/sqft |
Source: RASK #RA20221363 Report a problem | ||
| 4/5/2022 | Listed for sale | $259,900$158/sqft |
Source: RASK #RA20221363 Report a problem | ||
| 11/9/2021 | Pending sale | $259,900$158/sqft |
Source: RASK #RA20214630 Report a problem | ||
| 10/15/2021 | Listed for sale | $259,900$158/sqft |
Source: RASK #RA20214630 Report a problem | ||
Public tax history
| Year | Property taxes | Tax assessment |
|---|---|---|
| 2024 | $2,334 -0.4% | $263,000 |
| 2023 | $2,343 | $263,000 |
| 2022 | $2,343 +2254.8% | $263,000 +2290.9% |
| 2021 | $100 -1.5% | $11,000 |
| 2020 | $101 +0.3% | $11,000 |
| 2019 | $101 +70.1% | $11,000 +68.4% |
| 2018 | $59 +1.5% | $6,533 |
| 2017 | $58 +1.1% | $6,533 |
| 2016 | $58 +9.6% | $6,533 |
| 2015 | $53 | $6,533 |
| 2012 | $53 | $6,533 |
| 2011 | -- | $6,533 |
| 2010 | -- | $6,533 |
Find assessor info on the county website
Neighborhood: 42276
Nearby homes
- $337,3004 bd2 ba2.2k sqft133 Logan Ln, Russellville, KY 42276Off Market
- $294,7004 bd2 ba1.8k sqft129 Logan Ln, Russellville, KY 42276Off Market
- $459,5004 bd4 ba3.2k sqft135 Logan Ln, Russellville, KY 42276Off Market

- $431,9003 bd4 ba2.8k sqft128 Logan Ln, Russellville, KY 42276Off Market
- $441,4004 bd2 ba3.9k sqft125 Logan Ln, Russellville, KY 42276Off Market
- $310,0003 bd2 ba1.8k sqft137 Logan Ln, Russellville, KY 42276Sold
- $319,600-- bd-- ba2.2k sqft126 Logan Ln, Russellville, KY 42276Off Market
- $110,000-- bd-- ba-- sqftLogan Ln, Russellville, KY 42276Off Market
Nearby schools
GreatSchools rating
- 6/10Olmstead Elementary SchoolGrades: PK-8Distance: 8 mi
- 8/10Logan County High SchoolGrades: 9-12Distance: 3 mi
Schools provided by the listing agent
- Elementary: Adairville
- Middle: Adairville
- High: Logan County
Source: RASK. This data may not be complete. We recommend contacting the local school district to confirm school assignments for this home.


Get pre-qualified for a loan
At Zillow Home Loans, we can pre-qualify you in as little as 5 minutes with no impact to your credit score.An equal housing lender. NMLS #10287.
Sell for more on Zillow
Get a Zillow Showcase℠ listing at no additional cost and you could sell for .
$303,500
2% more
+$6,070
With Zillow Showcase(estimated)
$309,570
- Kentucky
- Logan County
- Russellville
- 42276
- 131 Logan Ln
Nearby cities
Nearby zip codes
Other Russellville Topics
