Skip main navigation
Off market
  • Price Unknown

    131 Logan Way, Tappahannock, VA 22560

    3beds
    1,844sqft
    SingleFamily
    Built in 2023
    0.35 Acres Lot
    $-- Zestimate®
    $--/sqft
    $2,665 Estimated rent

    Home value

    Not available

    Estimated sales range

    Not available

    $2,665/mo

    Zestimate® history
    Loading
    Loading...

    Owner options

    List your home for rent

    $2,665/mo

    Rent Zestimate®

    Find your next renter with Zillow Rental Manager. Plus, with online applications, you can quickly screen prospective tenants – for free.

    Learn more

    $2,665/mo

    Rent Zestimate®

    Refinance and save

    Refinancing to a lower rate could help reduce your monthly payments and save thousands over the life of the loan.

    See today's rates

    Explore your selling options

    Work with a Zillow partner agent

    Leverage their expertise and Zillow's premium Showcase listings to get your home seen by more buyers.

    Get started

    List with your own agent

    Get your home in front of millions of buyers by listing it on Zillow.

    Learn how to do it

    Sell it yourself

    Take full control of how buyers see your home on Zillow by listing For Sale by Owner (FSBO).

    List your home

    What's special

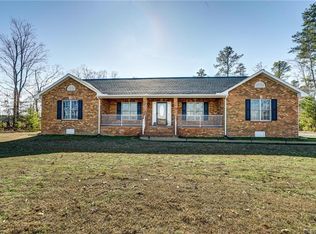
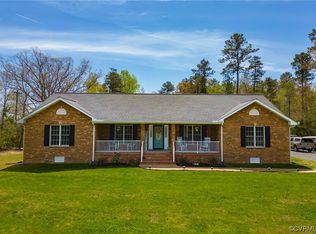
    SPEC HOUSE ALERT UNDER CONSTRUCTION!!!! Hobbs Hole section II located in the heart of Tappahannock at Hobbs Hole Golf Course offers beautiful level lots ready to build your dream home with many golf course view lots available. Homes in this section will feature slab construction one floor living with options on some plans to add rooms on the 2nd floor. If your goal is to get rid of all the stairs at your home this is the option for you! The one level Powell SPEC floor plan features 3 bedrooms and 2 bathrooms, 2 car attached garage with paved driveway. This open floor plan features the family room, kitchen and dining area all open to each other w/vaulted ceilings. The kitchen has a large island with an open feel w/granite countertops, and pantry. The primary bedroom has attached master bath with double vanity sinks, stand up shower and a huge walk in closet. Structural options available, optional covered porch, optional Florida Room, and optional second floor unfinished room, optional finished bonus room and unfinished storage space. Photo's are of RCI Powell Model and not necessarily an exact representation of the Powell listed.

    This property is off market, which means it's not currently listed for sale or rent on Zillow. This may be different from what's available on other websites or public sources.
    Facts & features

    Interior

    Bedrooms & bathrooms
    • Bedrooms: 3
    • Bathrooms: 2
    • Full bathrooms: 2
    Heating
    • Heat pump
    Cooling
    • Central
    Appliances
    • Included: Dishwasher, Range / Oven, Washer
    Features
    • 1st Floor Bedroom, Dining Room, Fireplace, Walk-In Closets, Washer/Dryer Hookup, Ceiling 9 Ft+, Elec Garage Door Opener
    • Flooring: Linoleum / Vinyl
    • Has fireplace: Yes
    Interior area
    • Total interior livable area: 1,844 sqft

    Property

    Parking
    • Total spaces: 2
    • Parking features: Garage - Attached
    Lot
    • Size: 0.35 Acres

    Construction

    Type & style
    • Home type: SingleFamily
    Materials
    • Roof: Metal
    Condition
    • Year built: 2023

    Utilities & green energy

    • Sewer: Public Sewer

    Community & neighborhood

    Location
    • Region: Tappahannock

    Other

    Other facts
    • Construction: Vinyl Siding
    • Heating Systems: Heat Pump
    • Walls: Sheetrock
    • Water Heater: Electric
    • Garage: Two Car, Attached, Garage
    • Storage: Attic
    • Interior Features: 1st Floor Bedroom, Dining Room, Fireplace, Walk-In Closets, Washer/Dryer Hookup, Ceiling 9 Ft+, Elec Garage Door Opener
    • Property Status: Active
    • Roof: Age 0-9 yrs, Metal, Composition
    • Appliances: Dishwasher, Range
    • Floors: Vinyl
    • Fireplaces: Family Room, Gas Logs
    • Dining Facilities: Dining Area
    • Exterior Features: Paved Driveway, Patio, Golf Course
    • Cooling System: Central A/C
    • Type/Style: Cottage
    • Property Type: Non-Waterfront Residential
    • Acreage: < .5 acre
    • # Stories: One
    • Foundation: Slab
    • Water: Public
    • Sewer: Public Sewer
    • HOA Payment Frequency: Annually
    • Tax Map #: 37-I-2-131
    • Legal Description: Hobbs Hole Section II 131

    Price history

    DateEventPrice
    4/26/2023Listing removed--
    Source: Northern Neck AOR Report a problem
    3/16/2023Price change$454,468+1%$246/sqft
    Source: Northern Neck AOR #113251 Report a problem
    2/28/2023Price change$449,858+0%$244/sqft
    Source: Northern Neck AOR #113251 Report a problem
    2/3/2023Price change$449,709+28.9%$244/sqft
    Source: Northern Neck AOR #113251 Report a problem
    9/9/2022Price change$348,900-5.4%$189/sqft
    Source: CVRMLS #2222686 Report a problem
    8/11/2022Listed for sale$368,900$200/sqft
    Source: CVRMLS #2222686 Report a problem

    Public tax history

    Tax history is unavailable.

    Neighborhood: 22560

    Nearby schools

    GreatSchools rating