This Bradford floor plan offers a bright, open layout with 3 bedrooms, 2 bathrooms, and upgraded finishes throughout-all designed to make everyday living feel effortless. The brick accent and a 2' rear extension provides extra storage space and standout curb appeal. Inside, enjoy 9' ceilings and beautiful vinyl plank flooring throughout the main living areas, creating a warm and welcoming feel. In the kitchen, you'll find 42" upper cabinets, quartz countertops, and a large island with pendant lighting prewires. The kitchen flows directly into the large great room and a rear 12' x 10' concrete patio, perfect for entertaining. The primary suite features a 60" walk-in shower and double bowl vanity for added convenience. The secondary bedrooms share a hall bath with quartz countertops and chrome finishes. With the open concept layout, quality finishes, and a peaceful location, this new construction home is made to fit your lifestyle.
Sold
$279,995
131 Luna Pl, Shelbyville, IN 46176
3beds
1,693sqft
Residential, Single Family Residence
Built in 2025
7,840 Square Feet Lot
$281,700 Zestimate®
$165/sqft
$2,104 Estimated rent
Home value
$281,700
$214,000 - $369,000
$2,104/mo
Zestimate® history
Owner options
List your home for rent
$2,104/mo
Rent Zestimate®
Find your next renter with Zillow Rental Manager. Plus, with online applications, you can quickly screen prospective tenants – for free.
$2,104/mo
Rent Zestimate®
Refinance and save
$2,149/mo
Est. payment
Refinancing to a lower rate could help reduce your monthly payments and save thousands over the life of the loan.
$2,149/mo
Est. payment
Explore your selling options
Work with a Zillow partner agent
Leverage their expertise and Zillow's premium Showcase listings to get your home seen by more buyers.
Get startedList with your own agent
Get your home in front of millions of buyers by listing it on Zillow.
Learn how to do itSell it yourself
Take full control of how buyers see your home on Zillow by listing For Sale by Owner (FSBO).
List your homeWhat's special
Brick accentHall bathQuality finishesUpgraded finishesQuartz countertopsStandout curb appealPrimary suite
Zillow last checked:
Listing updated:
Listed by:
Alison McConnell 317-460-5377,
Ridgeline Realty, LLC
Bought with:
Michelle Collings
RE/MAX Realty Group
Source: MIBOR as distributed by MLS GRID,MLS#: 22057296
Facts & features
Interior
Bedrooms & bathrooms
- Bedrooms: 3
- Bathrooms: 2
- Full bathrooms: 2
- Main level bathrooms: 2
- Main level bedrooms: 3
Primary bedroom
- Level: Main
- Area: 195 Square Feet
- Dimensions: 15x13
Bedroom 2
- Level: Main
- Area: 100 Square Feet
- Dimensions: 10x10
Bedroom 3
- Level: Main
- Area: 100 Square Feet
- Dimensions: 10x10
Dining room
- Level: Main
- Area: 144 Square Feet
- Dimensions: 12x12
Foyer
- Level: Main
- Area: 30 Square Feet
- Dimensions: 6x5
Great room
- Level: Main
- Area: 323 Square Feet
- Dimensions: 19x17
Kitchen
- Level: Main
- Area: 255 Square Feet
- Dimensions: 17x15
Heating
- Natural Gas, High Efficiency (90%+ AFUE )
Cooling
- Central Air
Appliances
- Included: Dishwasher, Disposal, Microwave, Gas Oven
Features
- Double Vanity, Breakfast Bar, Kitchen Island, Entrance Foyer, Eat-in Kitchen, Wired for Data, Pantry, Walk-In Closet(s)
- Has basement: No
Interior area
- Total structure area: 1,693
- Total interior livable area: 1,693 sqft
Property
Parking
- Total spaces: 2
- Parking features: Attached
- Attached garage spaces: 2
Features
- Levels: One
- Stories: 1
- Patio & porch: Covered
Lot
- Size: 7,840 Square Feet
Details
- Parcel number: 730732100066000002
- Horse amenities: None
Construction
Type & style
- Home type: SingleFamily
- Architectural style: Ranch,Traditional
- Property subtype: Residential, Single Family Residence
Materials
- Vinyl With Brick
- Foundation: Slab
Condition
- New Construction
- New construction: Yes
- Year built: 2025
Details
- Builder name: Arbor Homes
Utilities & green energy
- Water: Public
Community & HOA
Community
- Subdivision: Isabelle Farms
HOA
- Has HOA: Yes
- HOA fee: $450 annually
Location
- Region: Shelbyville
Financial & listing details
- Price per square foot: $165/sqft
- Annual tax amount: $2,280
- Date on market: 8/18/2025
- Cumulative days on market: 38 days
Price history
| Date | Event | Price |
|---|---|---|
| 10/23/2025 | Sold | $279,995-2.1%$165/sqft |
Source:  MIBOR as distributed by MLS GRID #22057296 Report a problem MIBOR as distributed by MLS GRID #22057296 Report a problem | ||
| 9/25/2025 | Pending sale | $285,995$169/sqft |
Source: MIBOR as distributed by MLS GRID #22057296 Report a problem | ||
| 7/2/2025 | Listed for sale | $285,995+7.5%$169/sqft |
Source:  Arbor Homes Report a problem Arbor Homes Report a problem | ||
| 4/29/2025 | Listing removed | $265,995$157/sqft |
Source: Arbor Homes Report a problem | ||
| 7/10/2024 | Listed for sale | $265,995$157/sqft |
Source: Arbor Homes Report a problem | ||
Public tax history
Tax history is unavailable.
Neighborhood: 46176
Nearby homes
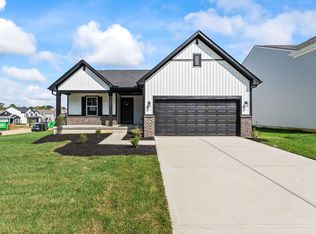
- from $240,9953 bd2 ba1.6k sqftBradford Plan, Isabelle Farms, Shelbyville, IN 46176New Construction
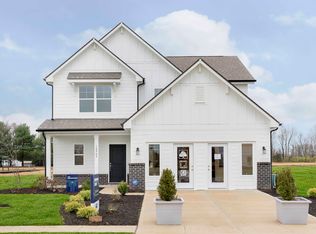
- from $265,9953 bd3 ba1.9k sqftIronwood Plan, Isabelle Farms, Shelbyville, IN 46176New Construction
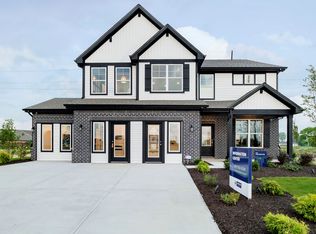
- from $285,9954 bd3 ba2.5k sqftPalmetto Plan, Isabelle Farms, Shelbyville, IN 46176New Construction
- $325,8004 bd2 ba2.4k sqft20 Isabelle Ln, Shelbyville, IN 46176Off Market
- from $229,9953 bd2 ba1.2k sqftWalnut Plan, Isabelle Farms, Shelbyville, IN 46176New Construction
- from $306,9955 bd3 ba2.9k sqftNorway Plan, Isabelle Farms, Shelbyville, IN 46176New Construction
- from $312,9955 bd3 ba3.1k sqftEmpress Plan, Isabelle Farms, Shelbyville, IN 46176New Construction
- from $232,9953 bd2 ba1.3k sqftAshton Plan, Isabelle Farms, Shelbyville, IN 46176New Construction
Nearby schools
GreatSchools rating
- 5/10Coulston Elementary SchoolGrades: K-5Distance: 1 mi
- 6/10Shelbyville Middle SchoolGrades: 6-8Distance: 2.5 mi
- 6/10Shelbyville Sr High SchoolGrades: 9-12Distance: 2.4 mi
Get a cash offer in 3 minutes
Find out how much your home could sell for in as little as 3 minutes with a no-obligation cash offer.
Estimated market value
$281,700
Get a cash offer in 3 minutes
Find out how much your home could sell for in as little as 3 minutes with a no-obligation cash offer.
Estimated market value
$281,700
- Indiana
- Shelby County
- Shelbyville
- 46176
- 131 Luna Pl
Nearby cities
Nearby neighborhoods
Nearby zip codes
Other Shelbyville Topics
