Skip main navigation
For sale
  • Price cut: $5.1K (7/18)
    $769,900

    131 Magnolia Ave, Fort Walton Beach, FL 32548

    4beds
    2,863sqft
    : 
    Loading
    Get pre-qualified
    Single Family Residence
    Built in 2018
    18 Acres Lot
    $759,200 Zestimate®
    $269/sqft
    $-- HOA

    What's special

    Modern designTwo additional bedroomsGuest bathroomHeated gunite poolPrivate backyard oasisFenced yard for privacyRemovable pool safety gate
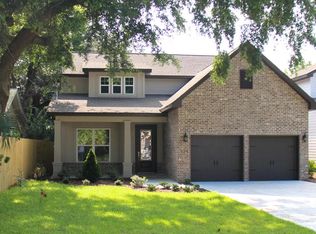
    Ask about Assumable Loan Details 5.125%! SALTWATER POOL HOME>>Beaches, boating, local dining, and weekend events--all just minutes from your door. Imagine mornings at the public boat launch, afternoons at the Member Only Ft Walton Yacht Club with its private beach and dining, and evenings unwinding in a neighborhood where golf carts are part of daily life. No HOA, no rental restrictions. What makes this home truly unique is that it's not a spec build--it was designed specifically for this location. The main floor features the master suite, two additional bedrooms, and a guest bathroom along with the main living areas to include open floor plan and separate dining room. Floors are woodgrain tile throughout with carpet in bedrooms and upstairs. Upstairs, you'll find a fourth bedroom, a full bath, and an entire second living space, offering endless possibilities as a media room, home office, guest retreat, or creative space. Outside, your private backyard oasis awaits: a heated gunite pool, fenced yard for privacy, and a removable pool safety gate for peace of mind. Paid-off solar panels provide excellent electric efficiency and long-term savings, adding both value and sustainability. This home blends modern design, flexible living, and coastal charm, perfectly positioned to enjoy the Emerald Coast lifestyle--whether as a primary residence, vacation escape, or investment opportunity.
    133 days
    |
    2,195
    |
    126
    |

    Zillow last checked:

    Listing updated:

    Listed by:

    Heather Blatz 850-830-8980,

    Scenic Sotheby's International Realty

    Source: ECAOR,MLS#: 997617MLS Logo

      Facts & features

      Interior

      Bedrooms & bathrooms
      • Bedrooms: 4
      • Bathrooms: 3
      • Full bathrooms: 3
      Primary bedroom
      • Level: First
      • Area: 300 Square Feet
      • Dimensions: 20 x 15
      Bedroom
      • Level: First
      • Area: 156 Square Feet
      • Dimensions: 13 x 12
      Bedroom
      • Level: First
      • Area: 156 Square Feet
      • Dimensions: 13 x 12
      Bedroom
      • Level: Second
      • Area: 234 Square Feet
      • Dimensions: 13 x 18
      Dining room
      • Level: First
      • Area: 121 Square Feet
      • Dimensions: 11 x 11
      Family room
      • Description: upstairs
      • Level: Second
      • Area: 391 Square Feet
      • Dimensions: 23 x 17
      Kitchen
      • Level: First
      • Area: 252 Square Feet
      • Dimensions: 21 x 12
      Living room
      • Description: downstairs
      • Level: First
      • Area: 414 Square Feet
      • Dimensions: 23 x 18
      Heating
      • Central
      Cooling
      • Central Air, Ceiling Fan(s)
      Appliances
      • Included: Dishwasher, Disposal, Microwave, Electric Water Heater
      • Laundry: Washer/Dryer Hookup
      Features
      • Breakfast Bar, Crown Molding, Tray Ceiling(s), Vaulted Ceiling(s), Kitchen Island, Recessed Lighting, Pantry
      • Flooring: Tile, Carpet
      • Windows: Window Treatments
      • Common walls with other units/homes: No Common Walls
      Interior area
      • Total structure area: 2,863
      • Total interior livable area: 2,863 sqft

      Property

      Parking
      • Total spaces: 8
      • Parking features: Garage Door Opener, Oversized, Garage
      • Attached garage spaces: 2
      Features
      • Stories: 2
      • Patio & porch: Patio
      • Exterior features: Sprinkler System
      • Has private pool: Yes
      • Pool features: Heated, In Ground, Gunite
      • Fencing: Privacy
      • On waterfront: Yes
      Lot
      • Size: 18 Acres
      • Dimensions: 50 x 160 x 50 x 160
      • Features: Interior Lot, Within 1/2 Mile to Water
      Details
      • Parcel number: 132S2419100000054A
      • Zoning description: Resid Single Family

      Construction

      Type & style
      • Home type: SingleFamily
      • Architectural style: Traditional
      • Property subtype: Single Family Residence
      Materials
      • Brick, Trim Vinyl, Siding CmntFbrHrdBrd
      • Foundation: Slab
      • Roof: Shingle
      Condition
      • Construction Complete
      • New construction: No
      • Year built: 2018

      Utilities & green energy

      • Water: Public
      Green energy
      • Energy generation: Solar

      Community & HOA

      Community
      • Features: BBQ Pit/Grill, Beach, Boat Launch, Fishing, Picnic Area, Playground, Tennis Court(s), Waterfront
      • Security: Smoke Detector(s)
      • Subdivision: OCEAN CITY
      Location
      • Region: Fort Walton Beach

      Financial & listing details

      • Price per square foot: $269/sqft
      • Tax assessed value: $610,739
      • Annual tax amount: $7,704
      • Date on market: 3/11/2026
      • Road surface type: Paved

        Estimated market value

        $759,200

        $721,000 - $797,000

        $4,468/mo

        Price history

        DateEventPrice
        7/22/2026Listed for rent$4,200$1/sqft
        Source: Zillow Rentals Report a problem
        7/18/2026Price change$769,900-0.7%$269/sqft
        Source: ECAOR #997617 Report a problem
        6/24/2026Price change$775,000-3.1%$271/sqft
        Source: ECAOR #997617 Report a problem
        5/22/2026Price change$799,900-3%$279/sqft
        Source: ECAOR #997617 Report a problem
        5/12/2026Price change$825,000-2.9%$288/sqft
        Source: ECAOR #997617 Report a problem
        4/15/2026Price change$850,000-3.9%$297/sqft
        Source: ECAOR #997617 Report a problem
        4/7/2026Price change$884,900-1.7%$309/sqft
        Source: ECAOR #997617 Report a problem
        3/11/2026Listed for sale$899,900+24.1%$314/sqft
        Source: ECAOR #997617 Report a problem
        6/5/2023Sold$725,000$253/sqft
        Source: Public Record Report a problem
        4/24/2023Pending sale$725,000$253/sqft
        Source: ECAOR #920721 Report a problem
        4/10/2023Listed for sale$725,000-0.7%$253/sqft
        Source: ECAOR #920721 Report a problem
        4/2/2023Listing removed--
        Source: ECAOR #916540 Report a problem
        2/7/2023Listed for sale$730,000+60.8%$255/sqft
        Source: ECAOR #916540 Report a problem
        10/25/2018Sold$454,000-4.4%$159/sqft
        Source: Public Record Report a problem
        7/13/2018Sold$475,000+72.7%$166/sqft
        Source: Public Record Report a problem
        5/15/2017Sold$275,000$96/sqft
        Source: Public Record Report a problem

        Public tax history

        YearProperty taxesTax assessment
        2024$7,738 $610,739 +39.1%
        2023-- $439,117 +3%
        2022$85 -98.5%$426,327 +3%
        2021$5,665 +1%$413,910 +1.4%
        2020$5,609 +9.7%$408,195 +10.2%
        2019$5,112 +471%$370,548 +562%
        2018$895 $55,971 -83.6%
        2017$895 -83.8%$340,362 +1.6%
        2016$5,522 +2.1%$334,886 +1.6%
        2015$5,406 -0.7%$329,760 +0.9%
        2014$5,447 $326,774
        Find assessor info on the county website

        Monthly payment

        Est. payment

        Payment breakdown

        Explore the cost of this home by adjusting the details. Changes won't be saved.
        All calculations are estimates and provided by Zillow, Inc. for informational purposes only. Actual amounts may vary.
        HOA fees may include property taxes on listings classified as Co-Ops. Contact the listing agent and/or owner for fee details.
        Mortgage interest rates are dependent on a number of factors, including credit score, down payment, and repayment length. Interest rate data provided by Zillow Group Marketplace, Inc. as of 1/1/1970 from various mortgage lenders with which we have lead or other similar arrangements; the Estimated Payment is an average of those rates.
        See how much you could borrow to make a competitive offer.

        Climate risks

        Neighborhood: 32548

        Getting around

        68 / 100
        Somewhat Walkable
        62 / 100
        Bikeable

        Nearby schools

        GreatSchools rating
        Schools provided by the listing agent
        • Elementary: Elliott Point
        • Middle: Meigs
        • High: Choctawhatchee

        Source: ECAOR. This data may not be complete. We recommend contacting the local school district to confirm school assignments for this home.

        A local agent can set up tours, give advice and negotiate with sellers.

        A local lender can help you make sure your offer is ready when you are.

        Browse local experts

        Similar homes