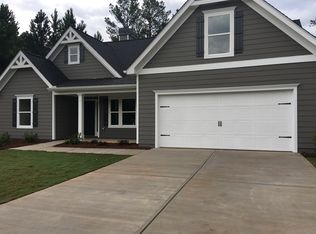
Nestled in the foothills of Dawsonville on a beautiful flat lot, this charming Craftsman-style ranch is the perfect place to call home. With a Generac generator already installed, you’ll enjoy added peace of mind year-round. The kitchen is equipped with high-end KitchenAid appliances, blending quality with everyday convenience. For the buyer’s added benefit, the Maytag washer and dryer will remain with the home. You’ll love the open and airy main living space, highlighted by soaring vaulted ceilings and abundant natural light. Just off the living area, a versatile niche creates the perfect spot for a home office, cozy sitting area, or an extension of the dining space. On the back side of the home, the guest bedroom is conveniently located across from the hall bath, offering comfort and privacy for visitors. The primary suite is full of charm with a stylish barn door leading into the bathroom and private access to the back patio. Upstairs, the third bedroom/flex space serves as the perfect hideaway for guests, a teen suite, media room, or home office. Step outside and enjoy the fenced backyard oasis, where blooming perennials create a peaceful, inspired cottage setting ideal for relaxing or entertaining. Conveniently located just 17 minutes from downtown Dahlonega and 23 minutes from the North Georgia Premium Outlets, you’ll enjoy easy access to shopping, dining, wineries, hiking, and all the attractions that make North Georgia living so desirable. This Dawsonville gem beautifully combines comfort, charm, and thoughtful upgrades in a truly inviting setting!
25 days
|
865
|
34
|
Likely to sell faster than
Zillow last checked:
Listing updated:
Listed by:
MARK SPAIN,
Mark Spain Real Estate770-886-9000,
Rachel Collins,
Mark Spain Real Estate
Source: FMLS GA,MLS#: 7776775
Loading...
Facts & features
Interior
Bedrooms & bathrooms
Bedrooms: 3
Bathrooms: 2
Full bathrooms: 2
Main level bathrooms: 2
Main level bedrooms: 2
Rooms
Room types: Other
Primary bedroom
Features: None
Level: None
Bedroom
Features: None
Primary bathroom
Features: Separate Tub/Shower
Dining room
Features: Open Concept
Kitchen
Features: Cabinets White, Kitchen Island, Stone Counters
Heating
Central
Cooling
Central Air
Appliances
Included: Dishwasher, Disposal, Dryer, Electric Cooktop, Electric Oven, Microwave, Refrigerator, Washer
Laundry: In Hall, Main Level
Features
Bookcases, High Ceilings 9 ft Main, Tray Ceiling(s), Vaulted Ceiling(s)
Flooring: Carpet, Luxury Vinyl, Tile
Windows: None
Basement: None
Number of fireplaces: 1
Fireplace features: Living Room
Common walls with other units/homes: No Common Walls
Explore the cost of this home by adjusting the details. Changes won't be saved.
Principal & interest
$1,547
Mortgage insurance
$0
Property taxes
$170
Home insurance
$105
HOA fees
$0
Utilities
Not included
All calculations are estimates and provided by Zillow, Inc. for informational purposes only. Actual amounts may vary.
HOA fees may include property taxes on listings classified as Co-Ops. Contact the listing agent and/or owner for fee details.
Mortgage interest rates are dependent on a number of factors, including credit score, down payment, and repayment length. Interest rate data provided by Zillow Group Marketplace, Inc. as of 1/1/1970 from various mortgage lenders with which we have lead or other similar arrangements; the Estimated Payment is an average of those rates.
See how much you could borrow to make a competitive offer.