Skip main navigation
Off market
  • $441,600

    131 Mallery Ave, Elgin, IL 60123

    4beds
    1,936sqft
    SingleFamily
    Built in 1947
    0.4 Acres Lot
    $441,600 Zestimate®
    $228/sqft
    $3,116 Estimated rent

    Home value

    $441,600

    $411,000 - $473,000

    $3,116/mo

    Zestimate® history
    Loading
    Loading...

    Owner options

    List your home for rent

    $3,116/mo

    Rent Zestimate®

    Find your next renter with Zillow Rental Manager. Plus, with online applications, you can quickly screen prospective tenants – for free.

    Learn more

    $3,116/mo

    Rent Zestimate®

    Refinance and save

    $3,204/mo

    Est. payment

    Refinancing to a lower rate could help reduce your monthly payments and save thousands over the life of the loan.

    See today's rates

    $3,204/mo

    Est. payment

    Explore your selling options

    Work with a Zillow partner agent

    Leverage their expertise and Zillow's premium Showcase listings to get your home seen by more buyers.

    Get started

    List with your own agent

    Get your home in front of millions of buyers by listing it on Zillow.

    Learn how to do it

    Sell it yourself

    Take full control of how buyers see your home on Zillow by listing For Sale by Owner (FSBO).

    List your home

    What's special

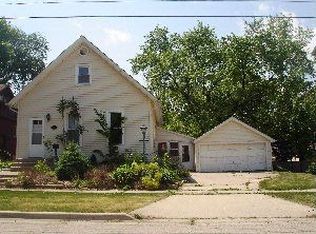
    BEAUTIFUL WELL MAINTAINED BRICK HOME HAS CURB APPEAL AND EASY ACCESS TO THE ELGIN BYPASS AND NEAR THE HIGHLANDS OF ELGIN GOLF COURSE AND FOX RIVER. This 4 BR home shows pride of ownership and has over 2,000 sf of living space. The main floor has a living room with fireplace, as well as a family room with fireplace, a wall of windows, and built-in shelves. The eat-in kitchen boasts a beautiful built-in hutch that matches the oak kitchen cabinets with more display shelves, and a breakfast bar. Two bedrooms are on the main level with hardwood floors, and two more large bedrooms are upstairs with built-in storage, and half bath. The FULL WALKOUT basement features a large rec room with another fireplace, full bath, and a second kitchen with LOTS of cabinets for storage. Enjoy the private backyard with patio and gazebo. The 4 car garage has a full attic upstairs.

    This property is not currently displayed as for sale or rent on Zillow. This may be different from what's on other websites or public sources.

    Facts & features

    Interior

    Bedrooms & bathrooms
    • Bedrooms: 4
    • Bathrooms: 3
    • Full bathrooms: 2
    • 1/2 bathrooms: 1
    Appliances
    • Included: Dishwasher, Refrigerator
    Features
    • Flooring: Hardwood
    • Basement: Finished
    • Has fireplace: Yes
    Interior area
    • Total interior livable area: 1,936 sqft

    Property

    Parking
    • Total spaces: 4
    • Parking features: Garage - Detached
    Features
    • Exterior features: Brick
    Lot
    • Size: 0.4 Acres
    Details
    • Parcel number: 0614356005

    Construction

    Type & style
    • Home type: SingleFamily
    Materials
    • Roof: Composition
    Condition
    • Year built: 1947

    Utilities & green energy

    • Sewer: Sewer-Public

    Community & HOA

    Location
    • Region: Elgin

    Financial & listing details

    • Price per square foot: $228/sqft
    • Tax assessed value: $343,266
    • Annual tax amount: $8,517

    Price history

    DateEventPrice
    6/16/2020Sold$218,500-4.6%$113/sqft
    Source: NorthWest Illinois Alliance of REALTORS® #202001541 Report a problem
    5/19/2020Pending sale$229,000$118/sqft
    Source: Keller Williams Realty Signature #10676009 Report a problem
    5/8/2020Listed for sale$229,000$118/sqft
    Source: Keller Williams Realty Signature #10676009 Report a problem
    4/2/2020Pending sale$229,000$118/sqft
    Source: Keller Williams Realty Signature #10676009 Report a problem
    3/25/2020Listed for sale$229,000$118/sqft
    Source: Keller Williams Realty Signature #10676009 Report a problem

    Public tax history

    YearProperty taxesTax assessment
    2024$8,517 +4.8%$114,422 +10.7%
    2023$8,130 +6.2%$103,372 +9.7%
    2022$7,653 +4.4%$94,257 +7%
    2021$7,327 +75.8%$88,124 +4.7%
    2020$4,168 -2.3%$84,128 +5%
    2019$4,269 -9.5%$80,137 +8.4%
    2018$4,716 -3.9%$73,939 +5.8%
    2017$4,907 -29.1%$69,899 +7.8%
    2016$6,916 $64,847 +9.1%
    2015-- $59,439 +1.3%
    2014-- $58,705 -2.6%
    2013-- $60,254 -7.4%
    2012-- $65,083 -10.7%
    2011-- $72,856 -14.2%
    2010-- $84,962 -6.7%
    2009-- $91,083
    2008-- $91,083 +3.3%
    2007-- $88,156 +4.2%
    2006-- $84,611 +6.5%
    2005-- $79,454 +6.8%
    2004-- $74,423 +7.8%
    2003-- $69,044 +8%
    2002-- $63,929 +7.4%
    2001-- $59,497 +5.1%
    2000-- $56,621
    Find assessor info on the county website

    Neighborhood: 60123

    Nearby schools

    GreatSchools rating
    Schools provided by the listing agent
    • Elementary: Other/Outside Area
    • Middle: Other/Outside Area
    • High: Other/Outside Area

    Source: The MLS. This data may not be complete. We recommend contacting the local school district to confirm school assignments for this home.

    Get a cash offer in 3 minutes
    Find out how much your home could sell for in as little as 3 minutes with a no-obligation cash offer.
    Estimated market value
    $441,600
    Get a cash offer in 3 minutes
    Find out how much your home could sell for in as little as 3 minutes with a no-obligation cash offer.
    Estimated market value
    $441,600