Skip main navigation
Closed
  • $750,000

    131 MANOR Lane, St. Johns, FL 32259

    4beds
    2,824sqft
    Single Family Residence
    Built in 2017
    0.28 Acres Lot
    $741,200 Zestimate®
    $266/sqft
    $3,446 Estimated rent

    Home value

    $741,200

    $697,000 - $786,000

    $3,446/mo

    Zestimate® history
    Loading
    Loading...

    Owner options

    List your home for rent

    $3,446/mo

    Rent Zestimate®

    Find your next renter with Zillow Rental Manager. Plus, with online applications, you can quickly screen prospective tenants – for free.

    Learn more

    $3,446/mo

    Rent Zestimate®

    Refinance and save

    $5,917/mo

    Est. payment

    Refinancing to a lower rate could help reduce your monthly payments and save thousands over the life of the loan.

    See today's rates

    $5,917/mo

    Est. payment

    Explore your selling options

    Work with a Zillow partner agent

    Leverage their expertise and Zillow's premium Showcase listings to get your home seen by more buyers.

    Get started

    List with your own agent

    Get your home in front of millions of buyers by listing it on Zillow.

    Learn how to do it

    Sell it yourself

    Take full control of how buyers see your home on Zillow by listing For Sale by Owner (FSBO).

    List your home

    What's special

    Gated communityPrivate oasisAll-turf backyardExquisite woodworkAdditional built insCustom tilesLuxurious custom features
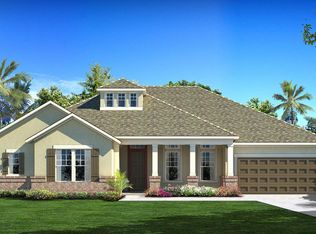
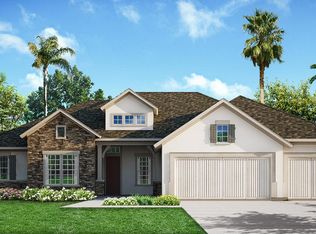
    Welcome to this stunning, upgraded home in the prestigious gated community of Oxford Estates! This home is a HOLE IN ONE! Every detail of this property has been carefully designed with luxurious custom features, including built-ins around every corner, exquisite woodwork throughout, & upgraded lighting in every room. You won't ever need to go on vacation with a backyard like this! Outside enjoy your own private oasis with a large covered patio, heated & chilled saltwater pool, new landscaping & new uplighting illuminating the entire backyard. Enjoy the state-of-the-art putting green and all-turf backyard, perfect for low maintenance and year-round enjoyment. Every detail was thought of from the custom tiles, shiplap/board & batten, lighting, New fireplace & surround, custom pantry & closets, additional built ins in the office and kitchen, New pavered driveway, and permanent gemstone lights making this home one of the most spectacular homes you will ever see. Enjoy resort style living with a very low HOA fee and no CDD fees. Don't miss your chance to live in one of Oxford Estates' most meticulously crafted homes! This amazing home won't last!

    Zillow last checked:

    Listing updated:

    Listed by:

    JAMIE MCLAUGHLIN 904-334-1217,

    UNITED REAL ESTATE GALLERY 904-500-3948

    Bought with:

    OLA BOLTER, 3413337

    WATSON REALTY CORP

    Source: realMLS,MLS#: 2050502MLS Logo

    Facts & features

    Interior

    Bedrooms & bathrooms
    • Bedrooms: 4
    • Bathrooms: 4
    • Full bathrooms: 3
    • 1/2 bathrooms: 1
    Heating
    • Central
    Cooling
    • Central Air
    Appliances
    • Included: Dishwasher, Gas Cooktop, Gas Oven, Microwave, Tankless Water Heater
    • Laundry: Electric Dryer Hookup, Gas Dryer Hookup, In Unit
    Features
    • Breakfast Bar, Built-in Features, Ceiling Fan(s), Entrance Foyer, Open Floorplan, Pantry, Primary Bathroom - Shower No Tub, Split Bedrooms, Walk-In Closet(s)
    • Flooring: Carpet, Wood
    • Number of fireplaces: 1
    • Fireplace features: Electric
    Interior area
    • Total interior livable area: 2,824 sqft

    Property

    Parking
    • Total spaces: 2
    • Parking features: Garage, Garage Door Opener
    • Garage spaces: 2
    Features
    • Levels: One
    • Stories: 1
    • Patio & porch: Front Porch, Patio
    • Pool features: In Ground, Heated, Salt Water
    • Fencing: Back Yard
    Lot
    • Size: 0.28 Acres
    • Features: Wooded
    Details
    • Parcel number: 0023950070

    Construction

    Type & style
    • Home type: SingleFamily
    • Architectural style: Traditional
    • Property subtype: Single Family Residence
    Materials
    • Roof: Shingle
    Condition
    • New construction: No
    • Year built: 2017

    Utilities & green energy

    • Sewer: Public Sewer
    • Water: Public
    • Utilities for property: Cable Connected, Electricity Connected, Natural Gas Connected, Sewer Connected, Water Connected

    Community & neighborhood

    Security
    • Security features: Security Gate
    Location
    • Region: Saint Johns
    • Subdivision: Oxford Estates

    HOA & financial

    HOA
    • Has HOA: Yes
    • HOA fee: $1,150 annually
    • Amenities included: Pool, Clubhouse, Dog Park, Gated, Management - Off Site, Playground

    Other

    Other facts
    • Listing terms: Cash,Conventional,FHA,VA Loan

    Price history

    DateEventPrice
    11/18/2024Sold$750,000+3.4%$266/sqft
    Source: realMLS #2050502 Report a problem
    10/4/2024Listed for sale$725,000+81.1%$257/sqft
    Source: realMLS #2050502 Report a problem
    5/10/2017Sold$400,237$142/sqft
    Source: realMLS #862628 Report a problem

    Public tax history

    Tax history is unavailable.

    Neighborhood: 32259

    Nearby schools

    GreatSchools rating
    Schools provided by the listing agent
    • Elementary: Cunningham Creek
    • Middle: Switzerland Point
    • High: Bartram Trail

    Source: realMLS. This data may not be complete. We recommend contacting the local school district to confirm school assignments for this home.

    Get a cash offer in 3 minutes
    Find out how much your home could sell for in as little as 3 minutes with a no-obligation cash offer.
    Estimated market value
    $741,200
    Get a cash offer in 3 minutes
    Find out how much your home could sell for in as little as 3 minutes with a no-obligation cash offer.
    Estimated market value
    $741,200