Tucked away at the end of a quiet dead-end street, this 3-bedroom, 1.5-bath home offers a unique setting with direct access to Spring Lake Park. As you enter, you're welcomed by a front hallway that leads into a formal living room featuring hardwood floors, creating a warm first impression. Just beyond, the kitchen and dining area open into a spacious layoutideal for hosting and everyday living. The kitchen offers a breakfast bar and ample counter space, making it both functional and inviting. Toward the rear of the home, an additional living space is filled with natural light from oversized windows overlooking the park and features a cozy wood-burning fireplace, offering a comfortable setting to relax or gather. Down the hallway, you'll find three bedrooms, along with a full bathroom featuring both a stall shower and a soaking tub, conveniently accessible from both the hallway and the primary bedroom. The home also includes a first-floor washer and dryer for added convenience, while the basement provides ample space for storage, hobbies, or flexible use. Major updates offer peace of mind, including a newer roof (approx. 6 years old) , the hot water heater, furnace, and central A/C all replaced in 2023. Additional highlights include Andersen windows, an attached garage with extra height and attic storage, and gutter guards. Enjoy outdoor living on the deck, all while benefiting from close proximity to local parks, shopping, and easy access to Routes 287 and 22. Deck and Fireplace being sold as-is
Sold for $540,000
$540,000
131 Maple Pl, South Plainfield, NJ 07080
3beds
--sqft
Single Family Residence
Built in 1972
7,901 Square Feet Lot
$544,100 Zestimate®
$--/sqft
$3,292 Estimated rent
Home value
$544,100
$495,000 - $599,000
$3,292/mo
Zestimate® history
Owner options
List your home for rent
$3,292/mo
Rent Zestimate®
Find your next renter with Zillow Rental Manager. Plus, with online applications, you can quickly screen prospective tenants – for free.
$3,292/mo
Rent Zestimate®
Refinance and save
$3,955/mo
Est. payment
Refinancing to a lower rate could help reduce your monthly payments and save thousands over the life of the loan.
$3,955/mo
Est. payment
Explore your selling options
Work with a Zillow partner agent
Leverage their expertise and Zillow's premium Showcase listings to get your home seen by more buyers.
Get startedList with your own agent
Get your home in front of millions of buyers by listing it on Zillow.
Learn how to do itSell it yourself
Take full control of how buyers see your home on Zillow by listing For Sale by Owner (FSBO).
List your homeWhat's special
Zillow last checked:
Listing updated:
Listed by:
NICOLE MORRISON,
EXP REALTY, LLC
Source: All Jersey MLS,MLS#: 2614150R
Facts & features
Interior
Bedrooms & bathrooms
- Bedrooms: 3
- Bathrooms: 2
- Full bathrooms: 1
- 1/2 bathrooms: 1
Primary bedroom
- Features: Full Bath
- Area: 154.92
- Dimensions: 13 x 11.92
Bedroom 2
- Area: 103.19
- Dimensions: 10.58 x 9.75
Bedroom 3
- Area: 83.78
- Dimensions: 7.92 x 10.58
Bathroom
- Features: Stall Shower and Tub
Dining room
- Features: Formal Dining Room
- Area: 221
- Dimensions: 13 x 17
Family room
- Area: 306
- Length: 18
Kitchen
- Features: Breakfast Bar, Pantry
- Area: 216
- Dimensions: 18 x 12
Living room
- Area: 182
- Dimensions: 14 x 13
Basement
- Area: 0
Heating
- Central, Forced Air
Cooling
- Central Air, Ceiling Fan(s)
Appliances
- Included: Dishwasher, Dryer, Gas Range/Oven, Microwave, Refrigerator, Range, Washer, Gas Water Heater
Features
- 3 Bedrooms, Kitchen, Laundry Room, Bath Half, Living Room, Bath Full, Dining Room, Family Room, None
- Flooring: Carpet, Ceramic Tile, Vinyl-Linoleum, Wood
- Windows: Insulated Windows
- Basement: Partially Finished, Full, Storage Space, Utility Room, Workshop
- Number of fireplaces: 1
- Fireplace features: Wood Burning
Interior area
- Total structure area: 0
Property
Parking
- Total spaces: 1
- Parking features: 2 Car Width, Asphalt, Garage, Attached, Built-In Garage, Detached, Driveway, On Street, Paved
- Attached garage spaces: 1
- Has uncovered spaces: Yes
Features
- Levels: One
- Stories: 1
- Patio & porch: Porch, Deck, Enclosed
- Exterior features: Open Porch(es), Deck, Enclosed Porch(es), Insulated Pane Windows
Lot
- Size: 7,901 Square Feet
- Dimensions: 100.00 x 0.00
- Features: Backs to Park Land, Dead - End Street
Details
- Parcel number: 2200197000000007
- Zoning: R75
Construction
Type & style
- Home type: SingleFamily
- Architectural style: Ranch
- Property subtype: Single Family Residence
Materials
- Roof: Asphalt
Condition
- Year built: 1972
Utilities & green energy
- Gas: Natural Gas
- Sewer: Public Sewer
- Water: Public
- Utilities for property: Electricity Connected, Natural Gas Connected
Community & HOA
Location
- Region: South Plainfield
Financial & listing details
- Tax assessed value: $117,800
- Annual tax amount: $8,225
- Date on market: 4/30/2026
- Ownership: Fee Simple
- Electric utility on property: Yes
Price history
| Date | Event | Price |
|---|---|---|
| 7/9/2026 | Sold | $540,000+11.3% |
Source:  All Jersey MLS #2614150R Report a problem All Jersey MLS #2614150R Report a problem | ||
| 5/19/2026 | Contingent | $485,000 |
Source: All Jersey MLS #2614150R Report a problem | ||
| 4/30/2026 | Listed for sale | $485,000 |
Source: All Jersey MLS #2614150R Report a problem | ||
Public tax history
| Year | Property taxes | Tax assessment |
|---|---|---|
| 2025 | $8,225 | $117,800 |
| 2024 | $8,225 +4.6% | $117,800 |
| 2023 | $7,867 +1.3% | $117,800 |
| 2022 | $7,769 +2.4% | $117,800 |
| 2021 | $7,586 +1.5% | $117,800 |
| 2020 | $7,476 +15.4% | $117,800 |
| 2019 | $6,480 | $117,800 |
| 2018 | $6,480 -5.1% | $117,800 |
| 2017 | $6,829 +1.8% | $117,800 |
| 2016 | $6,711 +3% | $117,800 |
| 2015 | $6,518 +2.7% | $117,800 |
| 2014 | $6,346 +2.7% | $117,800 |
| 2013 | $6,177 +2.5% | $117,800 |
| 2012 | $6,024 +4.6% | $117,800 |
| 2011 | $5,757 -2.6% | $117,800 |
| 2010 | $5,911 +7.5% | $117,800 |
| 2009 | $5,499 | $117,800 |
| 2008 | -- | $117,800 |
| 2007 | $19,321 +12.2% | $117,800 |
| 2006 | $17,227 +2% | $117,800 |
| 2005 | $16,892 | $117,800 |
| 2004 | -- | $117,800 |
| 2003 | -- | $117,800 |
| 2002 | -- | $117,800 |
| 2001 | -- | $117,800 |
Find assessor info on the county website
Neighborhood: 07080
Nearby homes
- $546,800-- bd-- ba-- sqft125 Maple Pl, South Plainfield, NJ 07080Off Market
- $597,300-- bd-- ba-- sqft126 Faulks Pl, South Plainfield, NJ 07080Off Market
- $425,0004 bd1 ba-- sqft130 Maple Pl, South Plainfield, NJ 07080Sold
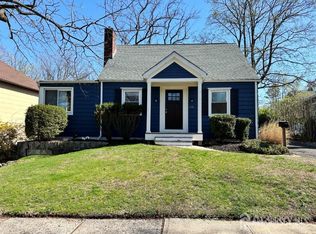
- $481,400-- bd-- ba-- sqft126 Maple Pl, South Plainfield, NJ 07080Off Market
- $425,0004 bd2 ba-- sqft119 Maple Pl, South Plainfield, NJ 07080Sold
- $506,400-- bd-- ba-- sqft122 Maple Pl, South Plainfield, NJ 07080Off Market
- $560,0003 bd2 ba-- sqft120 Faulks Pl, South Plainfield, NJ 07080Sold
- $655,4003 bd2 ba-- sqft134 Maple Pl, South Plainfield, NJ 07080Off Market
Nearby schools
GreatSchools rating
- 4/10Grant Elementary SchoolGrades: 5-6Distance: 0.4 mi
- 5/10South Plainfield Middle SchoolGrades: 7-8Distance: 0.5 mi
- 6/10South Plainfield High SchoolGrades: 9-12Distance: 0.2 mi
Get a cash offer in 3 minutes
Find out how much your home could sell for in as little as 3 minutes with a no-obligation cash offer.
Estimated market value
$544,100
Get a cash offer in 3 minutes
Find out how much your home could sell for in as little as 3 minutes with a no-obligation cash offer.
Estimated market value
$544,100
- New Jersey
- Middlesex County
- South Plainfield
- 07080
- 131 Maple Pl
Nearby cities
Nearby zip codes
Other South Plainfield Topics
- Apartments for Rent in 07080
- Houses for Sale in 07080
- Houses for Rent in 07080
- 07080 Real Estate
- South Plainfield Condos
- Houses for Sale in South Plainfield
- Newest Listings in South Plainfield
- South Plainfield Home Values
- South Plainfield Real Estate Agents
- South Plainfield Refinance
- South Plainfield Mortgage Rates
