Welcome to this beautiful new construction home in Jenkinsburg, Butts County, Georgia, built by Life Built Homes and thoughtfully designed for modern living. Scheduled for completion in Spring 2026, the Richmond floor plan offers approximately 2,794 square feet, 4 bedrooms plus bonus, and 3.5 bathrooms, all situated on about 3 acres of peaceful property. The primary suite is conveniently located on the main level, offering comfort and privacy. The open-concept living space features a spacious family room flowing into a well-appointed kitchen with a large center island, perfect for entertaining and everyday gatherings. A separate dining room adds flexibility for hosting, while the covered back porch creates the ideal outdoor retreat. Upstairs, you'll find three additional bedrooms, two full bathrooms, and a dedicated media room, providing plenty of space for family, guests, or work-from-home needs. Enjoy the charm of country living with the convenience of being just minutes from the new Highway 42 Publix shopping center and quick access to I-75, making commuting and everyday errands simple. Acreage. New Construction. Primary on Main. Built by Life Built Homes. This one truly checks all the boxes!
Active
$489,900
131 Maple Valley Dr, Jenkinsburg, GA 30234
4beds
2,794sqft
Single Family Residence
Built in 2026
3 Acres Lot
$489,600 Zestimate®
$175/sqft
$-- HOA
What's special
Dedicated media roomOpen-concept living spaceSpacious family roomSeparate dining room
- 4 days
- 150
- 20
Likely to sell faster than
Zillow last checked:
Listing updated:
Listed by:
Ava Harrison 770-316-3864,
The Legacy Real Estate Group,
Erin Hicks 678-860-0163,
The Legacy Real Estate Group
Source: GAMLS,MLS#: 10853118
Facts & features
Interior
Bedrooms & bathrooms
- Bedrooms: 4
- Bathrooms: 4
- Full bathrooms: 3
- 1/2 bathrooms: 1
- Main level bathrooms: 1
- Main level bedrooms: 1
Rooms
- Room types: Bonus Room
Heating
- Central
Cooling
- Central Air
Appliances
- Included: Dishwasher, Microwave, Oven/Range (Combo)
- Laundry: Other
Features
- Master On Main Level
- Flooring: Laminate
- Basement: None
- Number of fireplaces: 1
Interior area
- Total structure area: 2,794
- Total interior livable area: 2,794 sqft
- Finished area above ground: 2,794
- Finished area below ground: 0
Property
Parking
- Parking features: Garage
- Has garage: Yes
Features
- Levels: Two
- Stories: 2
Lot
- Size: 3 Acres
- Features: Cul-De-Sac
Details
- Parcel number: 00170050000
Construction
Type & style
- Home type: SingleFamily
- Architectural style: Craftsman
- Property subtype: Single Family Residence
Materials
- Concrete
- Roof: Composition
Condition
- New Construction
- New construction: Yes
- Year built: 2026
Utilities & green energy
- Sewer: Septic Tank
- Water: Public
- Utilities for property: Electricity Available, High Speed Internet
Community & HOA
Community
- Features: None
- Subdivision: NONE
HOA
- Has HOA: No
- Services included: None
Location
- Region: Jenkinsburg
Financial & listing details
- Price per square foot: $175/sqft
- Annual tax amount: $405
- Date on market: 9/25/2026
- Listing agreement: Exclusive Right To Sell
- Electric utility on property: Yes
Estimated market value
$489,600
$465,000 - $514,000
$3,599/mo
Price history
| Date | Event | Price |
|---|---|---|
| 9/25/2026 | Listed for sale | $489,900$175/sqft |
Source:  GAMLS #10853118 Report a problem GAMLS #10853118 Report a problem | ||
| 9/25/2026 | Listing removed | $489,900$175/sqft |
Source: GAMLS #10669722 Report a problem | ||
| 7/3/2026 | Listed for sale | $489,900$175/sqft |
Source: GAMLS #10669722 Report a problem | ||
| 5/31/2026 | Pending sale | $489,900$175/sqft |
Source: GAMLS #10669722 Report a problem | ||
| 1/12/2026 | Listed for sale | $489,900$175/sqft |
Source: GAMLS #10669722 Report a problem | ||
Public tax history
Tax history is unavailable.
Monthly payment
Est. payment
Payment breakdown
Explore the cost of this home by adjusting the details. Changes won't be saved.Climate risks
Neighborhood: 30234
Nearby schools
Schools provided by the listing agent
- Elementary: Daughtry
- Middle: Henderson
- High: Jackson
Source: GAMLS. This data may not be complete. We recommend contacting the local school district to confirm school assignments for this home.


Similar homes
- $500,0004 bd3 ba2.5k sqft139 Caraway Rd, Locust Grove, GA 30248Active

 MLS ID #10847396, Mark Spain, Mark Spain Real Estate. GAMLS
 - $450,0003 bd3 ba2.2k sqft106 Palmetto Ct, Jackson, GA 30233Active
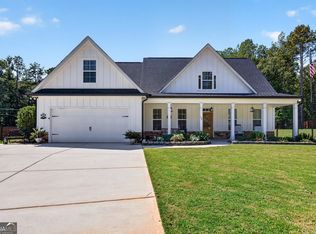 MLS ID #10848051, Jessica P Kurtz, Georgia Real Estate Team. GAMLS
 - $499,9994 bd4 ba3.2k sqft397 Oak Grove Path, Griffin, GA 30224Active
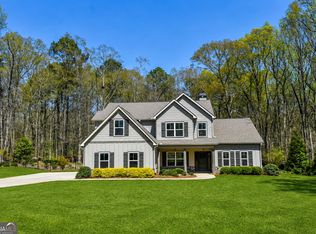 MLS ID #10852111, Susannah Thompson, McLeRoy Realty. GAMLS
 - $499,9004 bd4 ba3k sqft209 Cades Ct, McDonough, GA 30252Active
 MLS ID #10846998, Brian O'Neal, SouthSide, REALTORS. GAMLS
 - $449,9004 bd3 ba2.8k sqft1004 S Laney Rd, Locust Grove, GA 30248ActiveMLS ID #10804930, Beau J Kelley, Buddy Kelley Properties. GAMLS
- $475,0005 bd4 ba3.3k sqft109 Bastian Rd, McDonough, GA 30252ActiveMLS ID #10841548, Lisa Erickson, Southern Classic Realtors. GAMLS
- $549,9004 bd4 ba2.8k sqft320 Colvin Dr, Locust Grove, GA 30248ActiveMLS ID #10793866, Amber Jones, Crye-Leike, Realtors. GAMLS
- $430,0004 bd3 ba2.6k sqft138 Delilah St, McDonough, GA 30252ActiveMLS ID #10852989, James W Kelley, Jason Mitchell Real Estate Georgia. GAMLS
- $439,8904 bd4 ba2.8k sqft141 Post Oak Dr, Jackson, GA 30233ActiveGAMLS
- $460,0004 bd2 ba2.3k sqft1060 Patterson Rd, Griffin, GA 30223Active Under ContractMLS ID #10835783, Leslie McClelland, Coldwell Banker Bullard Realty. GAMLS
- $589,9004 bd4 ba3k sqft330 Colvin Dr, Locust Grove, GA 30248ActiveMLS ID #10816433, Amber Jones, Crye-Leike, Realtors. GAMLS
- $451,6005 bd4 ba3.1k sqft152 Post Oak Dr, Jackson, GA 30233ActiveGAMLS
- $395,9004 bd3 ba2k sqft373 Laney Rd, McDonough, GA 30252ActiveMLS ID #10805631, Beau J Kelley, Buddy Kelley Properties. GAMLS
- $409,9004 bd3 ba2k sqft871 Honey Creek Rd, McDonough, GA 30252ActiveMLS ID #10834001, Jordan Freeman, Welcome Home Real Estate Group. GAMLS
