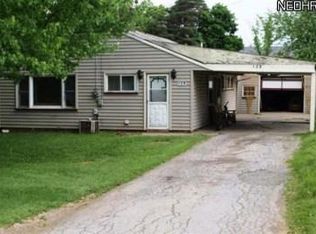
Located in the desirable Champion Local School District and just moments from SR 82, this inviting ranch home in Warren offers the perfect blend of convenience, comfort, and space. Featuring 3 bedrooms, 1 bath, and over 1,700 square feet, the home welcomes you with a spacious living area that flows seamlessly into the dining room, where sliding glass doors open to a concrete patio ideal for relaxing or entertaining. The expansive kitchen is a standout with abundant cabinetry, solid concrete countertops, and a large eat-up bar perfect for gathering. Down the hall, you’ll find three bedrooms and a generously sized bathroom with plenty of storage. A cozy family room showcases a vaulted ceiling and sliding barn door, adding warmth and character to the space, while the oversized laundry room offers additional flexibility with built-in cabinets and room for a home office or hobby area. Completing the property is an attached two-car garage and a location that provides easy access to shopping, dining, and everyday conveniences.
This is an ONLINE ONLY foreclosure sale. There are NO SHOWINGS. Deposit due by wire transfer within 48 upon conclusion. Funding must take place within 30 days of confirmation of sale. 5% Buyer’s Premium shall apply. Subject to postponement and cancellation. Full terms and conditions at online registration.
Pending
Est. $104,000
131 Marshall Ave W, Warren, OH 44483
3beds
--sqft
Single Family Residence
Built in 1956
7,200 Square Feet Lot
$-- Zestimate®
$--/sqft
$-- HOA
What's special
Three bedroomsAttached two-car garageAbundant cabinetryExpansive kitchen
- 107 days
- 16
- 0
Zillow last checked:
Listing updated:
Listed by:
Ross C Barton III 419-534-6223 sara@bethroseauction.com,
Beth Rose Real Estate and Auctions, LLC
Source: MLS Now,MLS#: 5212879 Originating MLS: Other/Unspecificed
Originating MLS: Other/UnspecificedFacts & features
Interior
Bedrooms & bathrooms
- Bedrooms: 3
- Bathrooms: 2
- Full bathrooms: 2
- Main level bathrooms: 2
- Main level bedrooms: 3
Heating
- Baseboard
Cooling
- Central Air
Features
- Basement: None
- Has fireplace: No
Video & virtual tour
Property
Parking
- Total spaces: 2
- Parking features: Attached, Garage
- Attached garage spaces: 2
Features
- Levels: One
- Stories: 1
Lot
- Size: 7,200 Square Feet
Details
- Parcel number: 46286550
- Special conditions: Auction,In Foreclosure
Construction
Type & style
- Home type: SingleFamily
- Architectural style: Conventional
- Property subtype: Single Family Residence
Materials
- Vinyl Siding
- Roof: Shingle
Condition
- Year built: 1956
Utilities & green energy
- Sewer: Unknown
- Water: See Remarks
Community & HOA
Community
- Subdivision: Mcallister
HOA
- Has HOA: No
Location
- Region: Warren
Financial & listing details
- Tax assessed value: $137,800
- Annual tax amount: $2,829
- Date on market: 5/24/2026
- Cumulative days on market: 41 days
Estimated market value
Not available
Estimated sales range
Not available
Not available
Public tax history
| Year | Property taxes | Tax assessment |
|---|---|---|
| 2025 | $2,830 +13.4% | $48,240 |
| 2024 | $2,495 0% | $48,240 |
| 2023 | $2,496 +46.1% | $48,240 +73.3% |
| 2022 | $1,709 +0.4% | $27,830 |
| 2021 | $1,701 +1% | $27,830 |
| 2020 | $1,685 +3.5% | $27,830 +11% |
| 2019 | $1,628 -1% | $25,070 |
| 2018 | $1,644 +128.7% | $25,070 +123.6% |
| 2017 | $719 -53% | $11,210 -52.6% |
| 2016 | $1,531 +3.9% | $23,670 |
| 2015 | $1,473 +8.7% | $23,670 |
| 2014 | $1,355 -3.1% | $23,670 -5.1% |
| 2013 | $1,398 +12.9% | $24,930 |
| 2012 | $1,238 +2.8% | $24,930 +0% |
| 2011 | $1,204 -2.3% | $24,920 -5.8% |
| 2010 | $1,232 -10.6% | $26,460 |
| 2009 | $1,379 +12.3% | $26,460 |
| 2008 | $1,227 +3.4% | -- |
| 2007 | $1,187 -7.2% | -- |
| 2006 | $1,280 +8.2% | -- |
| 2005 | $1,183 +6.7% | $26,460 |
| 2004 | $1,108 -0.4% | -- |
| 2003 | $1,113 +0.4% | -- |
| 2002 | $1,108 +7.7% | -- |
| 2001 | $1,028 +1.5% | -- |
| 2000 | $1,014 | -- |
Find assessor info on the county website
Climate risks
Neighborhood: 44483
Nearby schools
Schools provided by the listing agent
- District: Champion LSD - 7804
Source: MLS Now. This data may not be complete. We recommend contacting the local school district to confirm school assignments for this home.