100% Four sided brick, one level home with three bedrooms, two bathrooms, and a lush beautiful well-kept emerald green lawn framing the home for charming curb appeal. This true single level ranch layout means absolutely no stairs to climb. Commuter friendly location offers quick and easy access to I-75 and downtown Stockbridge or Atlanta. Dozens of vibrant restaurants just minutes away. Convenient to medical centers, shopping and schools ! One level ranch homes are highly sought after for their accessibility. All brick siding requires minimal lifetime upkeep saving you thousands of dollars throughout your ownership. This home is in great condition having been well taken care of by the sellers. The shaded back yard has sturdy chain link fencing to keep your pets or loved ones secure. Plenty of room for a small orgainic garden, firepit and weekend BBQ's. Situated in a friendly and charning neighborhood where you will feel welcomed. Come see this one...
Active
$234,000
131 Meadow Ridge Dr, Stockbridge, GA 30281
3beds
1,567sqft
Single Family Residence
Built in 1981
0.75 Acres Lot
$228,400 Zestimate®
$149/sqft
$-- HOA
What's special
One level homeCharming curb appealThree bedroomsTwo bathrooms
- 21 days
- 868
- 32
Likely to sell faster than
Zillow last checked:
Listing updated:
Listed by:
Gene Reynolds 770-315-5731,
Gene Reynolds Realty Inc.
Source: GAMLS,MLS#: 10836048
Facts & features
Interior
Bedrooms & bathrooms
- Bedrooms: 3
- Bathrooms: 2
- Full bathrooms: 2
- Main level bathrooms: 2
- Main level bedrooms: 3
Rooms
- Room types: Family Room, Foyer, Laundry
Dining room
- Features: Separate Room
Kitchen
- Features: Breakfast Area, Country Kitchen
Heating
- Central, Common
Cooling
- Central Air, Common, Electric, Heat Pump
Appliances
- Included: Dishwasher, Electric Water Heater, Oven/Range (Combo)
- Laundry: In Kitchen
Features
- Master On Main Level
- Flooring: Carpet, Tile, Vinyl
- Basement: Crawl Space
- Attic: Pull Down Stairs
- Number of fireplaces: 1
- Fireplace features: Family Room, Masonry
- Common walls with other units/homes: No Common Walls
Interior area
- Total structure area: 1,567
- Total interior livable area: 1,567 sqft
- Finished area above ground: 1,567
- Finished area below ground: 0
Property
Parking
- Parking features: Attached, Garage, Garage Door Opener, Kitchen Level
- Has attached garage: Yes
Features
- Levels: One
- Stories: 1
- Patio & porch: Deck, Porch
- Exterior features: Garden
- Fencing: Back Yard,Chain Link,Fenced
Lot
- Size: 0.75 Acres
- Features: Greenbelt, Level
- Residential vegetation: Grassed, Partially Wooded
Details
- Additional structures: Outbuilding
- Parcel number: S1002009000
Construction
Type & style
- Home type: SingleFamily
- Architectural style: Brick 4 Side,Ranch
- Property subtype: Single Family Residence
Materials
- Brick
- Roof: Composition
Condition
- Resale
- New construction: No
- Year built: 1981
Utilities & green energy
- Electric: 220 Volts
- Sewer: Public Sewer
- Water: Public
- Utilities for property: Cable Available, Electricity Available, High Speed Internet, Natural Gas Available, Phone Available, Sewer Connected, Water Available
Community & HOA
Community
- Features: None
- Security: Security System, Smoke Detector(s)
- Subdivision: Meadow Ridge
HOA
- Has HOA: No
- Services included: None
Location
- Region: Stockbridge
Financial & listing details
- Price per square foot: $149/sqft
- Tax assessed value: $252,400
- Annual tax amount: $4,342
- Date on market: 8/30/2026
- Cumulative days on market: 21 days
- Listing agreement: Exclusive Right To Sell
- Listing terms: Cash,Conventional,FHA,Fannie Mae Approved,Freddie Mac Approved,VA Loan
- Electric utility on property: Yes
Estimated market value
$228,400
$217,000 - $240,000
$1,688/mo
Price history
| Date | Event | Price |
|---|---|---|
| 8/30/2026 | Listed for sale | $234,000+147.9%$149/sqft |
Source:  GAMLS #10836048 Report a problem GAMLS #10836048 Report a problem | ||
| 2/22/1996 | Sold | $94,400$60/sqft |
Source: Public Record Report a problem | ||
Public tax history
| Year | Property taxes | Tax assessment |
|---|---|---|
| 2025 | $1,145 | $100,960 +10.8% |
| 2024 | $1,145 +32.4% | $91,160 -0.7% |
| 2023 | $865 +16.7% | $91,840 +28.8% |
| 2022 | $741 +0.1% | $71,320 +24.8% |
| 2021 | $741 | $57,160 +10.3% |
| 2020 | $741 +13.2% | $51,800 +5.7% |
| 2019 | $654 0% | $49,000 +0.8% |
| 2018 | $655 +17% | $48,600 +29.4% |
| 2016 | $560 +9.4% | $37,560 +11.3% |
| 2015 | $511 +7.3% | $33,760 +22.7% |
| 2014 | $477 | $27,520 |
| 2013 | -- | -- |
| 2012 | -- | -- |
| 2011 | -- | -- |
| 2010 | -- | -- |
| 2009 | -- | -- |
| 2008 | $850 -33.8% | -- |
| 2007 | $1,285 +1.6% | $47,280 |
| 2005 | $1,265 | $47,280 |
| 2004 | $1,265 +11.5% | $47,280 +6.3% |
| 2003 | $1,134 +13.6% | $44,480 +7.1% |
| 2002 | $998 -5.8% | $41,520 |
| 2001 | $1,060 -10.8% | $41,520 +4.5% |
| 2000 | $1,188 | $39,720 |
Find assessor info on the county website
Monthly payment
Est. payment
Payment breakdown
Explore the cost of this home by adjusting the details. Changes won't be saved.Climate risks
Neighborhood: 30281
Nearby schools
Schools provided by the listing agent
- Elementary: Stockbridge
- Middle: Stockbridge
- High: Stockbridge
Source: GAMLS. This data may not be complete. We recommend contacting the local school district to confirm school assignments for this home.
Similar homes
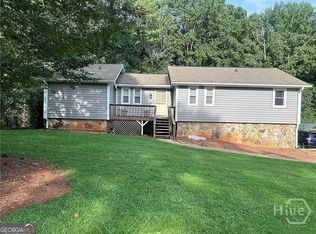
- $264,9003 bd2 ba1.6k sqft45 Copeland Ln, Stockbridge, GA 30281Active
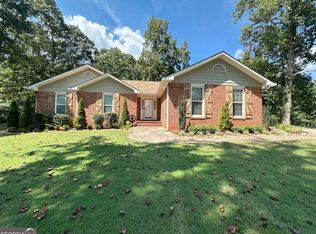
 MLS ID #10845328, Sandra Evans, MarketPlace Realty. GAMLS
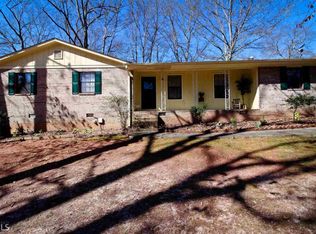
 - $249,9004 bd4 ba1.8k sqft119 Wildwood Rd, Stockbridge, GA 30281Active
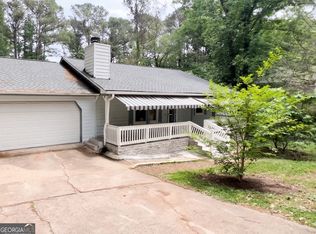 MLS ID #10767288, Tisha C Burns, Sold By Social Realty. GAMLS
 - $260,0003 bd3 ba1.7k sqft95 White Acres Dr, Stockbridge, GA 30281Active
 MLS ID #10839600, Kesha M Kennedy, Legacy South Real Estate Group. GAMLS
 - $274,9003 bd3 ba1.8k sqft103 Cotton Indian Trl, Stockbridge, GA 30281Active
 MLS ID #10721923, Charlene Lewis, Regal Realty Group LLC. GAMLS
 - $169,0003 bd1 ba1.2k sqft390 Charlotte Blvd, Stockbridge, GA 30281ActiveMLS ID #10846666, Kelly Adams Cooley, Adams Asset Management Inc.. GAMLS
- $230,0003 bd3 ba2.2k sqft2480 Burton Cir, Morrow, GA 30260ActiveMLS ID #10844928, Gwendolyn Strutko, Drake Realty of Greater Atlanta. GAMLS
- $345,0003 bd3 ba1.8k sqft1352 Fairview Rd, Stockbridge, GA 30281ActiveMLS ID #10802783, Jan D Williams, eXp Realty. GAMLS
- $235,9003 bd2 ba1.6k sqft6848 Fielder Ct, Rex, GA 30273ActiveMLS ID #10786550, Indira Lopez Ocampo, Virtual Properties Realty.com. GAMLS
- $214,9003 bd2 ba1.4k sqft242 Lake Jodeco Rd, Jonesboro, GA 30236ActiveMLS ID #10841202, Sisaket Long, HomeSmart. GAMLS
- $190,0004 bd2 ba1.8k sqft6545 Katie Ln, Morrow, GA 30260ActiveMLS ID #10826946, Johnetta Barnett, eXp Realty. GAMLS
- $234,0003 bd2 ba1.5k sqft2073 SE Beechwood Dr, Conyers, GA 30013ActiveMLS ID #10813356, Cynthia Robinson, BGS Realty Partners LLC. GAMLS
- $249,9993 bd2 ba1.3k sqft4311 Derbyshire Trce SE, Conyers, GA 30094ActiveMLS ID #10835475, Everette Forrest, Keller Williams Realty Atl. Partners. GAMLS
- $259,9003 bd2 ba2k sqft4324 Panola Rd, Lithonia, GA 30038Active Under ContractMLS ID #10840348, Kimberley L Dailey, Dailey & Associates CertifiedBrokers. GAMLS
- $215,0003 bd2 ba1.1k sqft4276 Catalpa Park, Ellenwood, GA 30294ActiveMLS ID #10775011, Deemetrianna Chase, Crye-Leike, Realtors. GAMLS
- $239,0006 bd2 ba1.8k sqft4341 Old Lake Dr, Decatur, GA 30034ActiveMLS ID #10736775, Sonja Liholm, Property Services of Atlanta. GAMLS
- $285,0004 bd3 ba1.6k sqft3536 Stonefield Ct, Rex, GA 30273ActiveMLS ID #10811908, Rodney J Tookes, Vylla Home. GAMLS
- $220,0003 bd2 ba1.4k sqft275 Long Creek Dr, Covington, GA 30016ActiveMLS ID #10836826, Landis Stephens, Stephens Development Group LLC. GAMLS
- $267,0003 bd3 ba1.7k sqft131 Jennifer Ln, McDonough, GA 30253ActiveMLS ID #10783288, Rhonda Fields, Casey Group Real Estate, LLC. GAMLS
- $220,0003 bd2 ba1.7k sqft1153 Rock Springs St, Forest Park, GA 30297ActiveMLS ID #10828867, Thanh-Phong N Tran, Tran Realty, LLC. GAMLS
