Skip main navigation
Sold for $280,000
  • $280,000

    131 Melanie Ln, Middleburg, FL 32068

    3beds
    1,928sqft
    Manufactured Home
    Built in 1999
    4.34 Acres Lot
    $322,200 Zestimate®
    $145/sqft
    $1,679 Estimated rent

    Home value

    $322,200

    $303,000 - $342,000

    $1,679/mo

    Zestimate® history
    Loading
    Loading...

    Owner options

    List your home for rent

    $1,679/mo

    Rent Zestimate®

    Find your next renter with Zillow Rental Manager. Plus, with online applications, you can quickly screen prospective tenants – for free.

    Learn more

    $1,679/mo

    Rent Zestimate®

    Refinance and save

    $1,871/mo

    Est. payment

    Refinancing to a lower rate could help reduce your monthly payments and save thousands over the life of the loan.

    See today's rates

    $1,871/mo

    Est. payment

    Explore your selling options

    Work with a Zillow partner agent

    Leverage their expertise and Zillow's premium Showcase listings to get your home seen by more buyers.

    Get started

    List with your own agent

    Get your home in front of millions of buyers by listing it on Zillow.

    Learn how to do it

    Sell it yourself

    Take full control of how buyers see your home on Zillow by listing For Sale by Owner (FSBO).

    List your home

    What's special

    Beautiful stone fireplaceFormal dining areaFull rv hook upMetal roofLarge windowsNatural lightLovely black stainless appliances
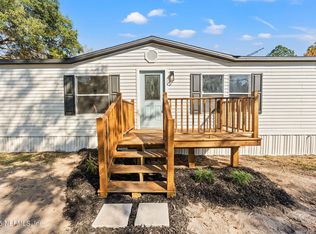
    Step into your new home where you are greeted by the large, open kitchen. Kitchen features lovely black stainless appliances, an island, tons of cabinet space, walk-in pantry and an eat-in kitchen space. Step off the kitchen into one of TWO large living spaces with large windows offering natural light and a beautiful stone fireplace, shelving, and cabinets for extra storage! On the other side of the home is your second living space with a formal dining area. Ceramic tile flooring throughout, New Windows, and New paint throughout home making it move in ready! Split Floor Plan. Several entrances throughout the home to access the freshly painted 13x33 deck! The main items have also been replaced AC 2020, Water Heater 2018 and Metal Roof 2016. Home exterior has been pressure washed, New Bright Florida Landscaping and Mulch has been installed for boosted curb appeal! As a bonus, there is a Generac installed that will power the entire home when the city power goes out during Florida Storms. This includes a 60 gallon underground propane tank! There is also a full RV hook up, Water Softener, Carport along with 3 sheds for plenty of outdoor storage! Home sits on a serene and peaceful 4.34 acres and is fenced into 2 sections.

    Zillow last checked:

    Listing updated:

    Listed by:

    Michelle R Hill 229-834-4988,

    Tropic Shores Realty LLC

    Bought with:

    NON MEMBER

    NON MEMBER

    Source: HCMLS,MLS#: 2232804MLS Logo

    Facts & features

    Interior

    Bedrooms & bathrooms
    • Bedrooms: 3
    • Bathrooms: 2
    • Full bathrooms: 2
    Primary bedroom
    • Area: 195
    • Dimensions: 15x13
    Primary bedroom
    • Area: 195
    • Dimensions: 15x13
    Bedroom 2
    • Area: 143
    • Dimensions: 11x13
    Bedroom 2
    • Area: 143
    • Dimensions: 11x13
    Bedroom 3
    • Area: 156
    • Dimensions: 12x13
    Bedroom 3
    • Area: 156
    • Dimensions: 12x13
    Dining room
    • Area: 126
    • Dimensions: 14x9
    Dining room
    • Area: 126
    • Dimensions: 14x9
    Family room
    • Area: 299
    • Dimensions: 23x13
    Family room
    • Area: 299
    • Dimensions: 23x13
    Kitchen
    • Area: 130
    • Dimensions: 10x13
    Kitchen
    • Area: 130
    • Dimensions: 10x13
    Laundry
    • Area: 70
    • Dimensions: 10x7
    Laundry
    • Area: 70
    • Dimensions: 10x7
    Living room
    • Area: 306
    • Dimensions: 18x17
    Living room
    • Area: 306
    • Dimensions: 18x17
    Heating
    • Central, Electric
    Cooling
    • Central Air, Electric
    Appliances
    • Included: Dishwasher, Disposal, Dryer, Electric Cooktop, Electric Oven, Microwave, Washer, Water Softener Owned
    Features
    • Open Floorplan, Pantry, Primary Bathroom -Tub with Separate Shower, Vaulted Ceiling(s), Walk-In Closet(s), Split Plan
    • Flooring: Laminate, Tile, Wood
    • Has fireplace: Yes
    • Fireplace features: Wood Burning, Other
    Interior area
    • Total structure area: 1,928
    • Total interior livable area: 1,928 sqft

    Property

    Parking
    • Total spaces: 3
    • Parking features: Covered, RV Access/Parking
    • Garage spaces: 1
    • Carport spaces: 2
    • Covered spaces: 3
    Features
    • Levels: One
    • Stories: 1
    • Patio & porch: Front Porch
    • Fencing: Chain Link
    Lot
    • Size: 4.34 Acres
    • Features: Wooded
    Details
    • Additional structures: Shed(s)
    • Parcel number: 08052400595101101
    • Zoning: Other
    • Zoning description: Other
    • Special conditions: Owner Licensed RE

    Construction

    Type & style
    • Home type: MobileManufactured
    • Architectural style: Ranch
    • Property subtype: Manufactured Home
    Materials
    • Vinyl Siding
    • Roof: Metal
    Condition
    • Fixer
    • New construction: No
    • Year built: 1999

    Utilities & green energy

    • Electric: Whole House Generator
    • Sewer: Private Sewer
    • Water: Well
    • Utilities for property: Cable Available

    Community & neighborhood

    Security
    • Security features: Security System Owned
    Location
    • Region: Middleburg
    • Subdivision: Not In Hernando

    Other

    Other facts
    • Listing terms: Cash,Conventional,FHA,USDA Loan

    Price history

    DateEventPrice
    8/18/2023Sold$280,000-1.7%$145/sqft
    Source: HCMLS #2232804 Report a problem
    7/29/2023Pending sale$284,900$148/sqft
    Source: Stellar MLS #W7856554 Report a problem
    7/19/2023Listed for sale$284,900+89.9%$148/sqft
    Source: Stellar MLS #W7856554 Report a problem
    6/15/2022Sold$150,000$78/sqft
    Source: Public Record Report a problem

    Public tax history

    YearProperty taxesTax assessment
    2025-- $201,794 +2.9%
    2024$2,708 -13.6%$196,107 +6%
    2023$3,133 +231.7%$184,994 +110.9%
    2022$945 +0.4%$87,702 +3%
    2021$941 +2.8%$85,148 +1.4%
    2020$916 $83,973 +2.3%
    2019$916 +2.2%$82,086 +1.9%
    2018$896 +10.7%$80,555 +2.1%
    2017$810 +1.2%$78,898 +2.1%
    2016$800 +0.8%$77,275 +0.7%
    2015$794 -3.7%$76,738 +0.8%
    2014$824 $76,129 -10%
    2013-- $84,550 -0.9%
    2012-- $85,282 +3%
    2011-- $82,798 +1.5%
    2010-- $81,574 +2.7%
    2009-- $79,429 +0.1%
    2008-- $79,350 +3%
    2007-- $77,039 +2.5%
    2006-- $75,160 +3%
    2005-- $72,971 +3%
    2004-- $70,846 +1.9%
    2003-- $69,525 +1.6%
    2001-- $68,439 +3%
    2000-- $66,446

    Find assessor info on the county website

    Neighborhood: 32068

    Nearby schools

    GreatSchools rating
    Get a cash offer in 3 minutes
    Find out how much your home could sell for in as little as 3 minutes with a no-obligation cash offer.
    Estimated market value
    $322,200
    Get a cash offer in 3 minutes
    Find out how much your home could sell for in as little as 3 minutes with a no-obligation cash offer.
    Estimated market value
    $322,200