Welcome to 131 Middlesex Ave in Voorhees—a home that instantly makes a striking first impression with its beautiful curb appeal, stately brick front, and commanding presence on an oversized corner lot. From the moment you arrive, you can see the pride of ownership that has been carefully maintained and loved by the original owners over the years. Inside, the home offers over 2,200 square feet of living space designed with endless possibilities in mind. The layout supports a range of living arrangements, enhanced by the inclusion of two full kitchens—an uncommon feature that provides added flexibility and functionality. Abundant closet space and generous storage capacity throughout are complemented by an expanded garage, providing additional room for vehicles, equipment or organization. This hidden gem is the perfect canvas to bring your vision to life while bringing it the love that it deserves. Noteworthy features include original wood floors in great condition, plumbing already in place to add a shower to the half bath, an amazing lower level which provides an in-law/au pair suite option and a massive combination laundry/utility/mudroom area and a sump pump. Located in Voorhees, known for its convenient access to major routes, shopping, dining, services and a highly regarded school system, this property combines optimal opportunities, positioning it as a compelling choice in today’s market. Discover the possibilities and envision the next chapter at 131 Middlesex Ave. ***The Buyer is responsible to obtain a new survey at their expense and to have an original delivered to Voorhees Township to satisfy the CO requirements.
Sold for $463,000
$463,000
131 Middlesex Ave, Voorhees, NJ 08043
4beds
2,268sqft
Single Family Residence
Built in 1967
0.39 Acres Lot
$464,800 Zestimate®
$204/sqft
$3,613 Estimated rent
Home value
$464,800
$428,000 - $502,000
$3,613/mo
Zestimate® history
Owner options
List your home for rent
$3,613/mo
Rent Zestimate®
Find your next renter with Zillow Rental Manager. Plus, with online applications, you can quickly screen prospective tenants – for free.
$3,613/mo
Rent Zestimate®
Refinance and save
$3,412/mo
Est. payment
Refinancing to a lower rate could help reduce your monthly payments and save thousands over the life of the loan.
$3,412/mo
Est. payment
Explore your selling options
Work with a Zillow partner agent
Leverage their expertise and Zillow's premium Showcase listings to get your home seen by more buyers.
Get startedList with your own agent
Get your home in front of millions of buyers by listing it on Zillow.
Learn how to do itSell it yourself
Take full control of how buyers see your home on Zillow by listing For Sale by Owner (FSBO).
List your homeWhat's special
Expanded garageStately brick frontBeautiful curb appealAbundant closet spaceGenerous storage capacity throughoutTwo full kitchens
Zillow last checked:
Listing updated:
Listed by:
Roseanne Raffa 609-922-8542,
BHHS Fox & Roach-Moorestown
Bought with:
NON MEMBER, 0225194075
Non Subscribing Office
Source: Bright MLS,MLS#: NJCD2113076
Facts & features
Interior
Bedrooms & bathrooms
- Bedrooms: 4
- Bathrooms: 2
- Full bathrooms: 1
- 1/2 bathrooms: 1
- Main level bathrooms: 1
- Main level bedrooms: 3
Rooms
- Room types: Living Room, Dining Room, Bedroom 2, Bedroom 3, Bedroom 4, Kitchen, Family Room, Bedroom 1, Utility Room, Full Bath, Half Bath
Bedroom 1
- Features: Flooring - Wood
- Level: Main
Bedroom 2
- Level: Main
Bedroom 3
- Level: Main
Bedroom 4
- Features: Flooring - Carpet
- Level: Lower
Dining room
- Features: Flooring - Wood
- Level: Main
Family room
- Features: Flooring - Carpet
- Level: Lower
Other
- Features: Bathroom - Tub Shower, Flooring - Ceramic Tile
- Level: Main
Half bath
- Features: Flooring - Ceramic Tile
- Level: Lower
Kitchen
- Features: Flooring - Vinyl, Eat-in Kitchen, Kitchen - Gas Cooking
- Level: Main
Kitchen
- Features: Eat-in Kitchen, Kitchen - Electric Cooking
- Level: Lower
Living room
- Features: Flooring - Wood
- Level: Main
Utility room
- Features: Flooring - Carpet
- Level: Lower
Heating
- Forced Air, Natural Gas
Cooling
- Central Air, Electric
Appliances
- Included: Oven, Refrigerator, Extra Refrigerator/Freezer, Cooktop, Oven/Range - Electric, Dryer, Washer, Stainless Steel Appliance(s), Microwave, Dishwasher, Disposal, Gas Water Heater
- Laundry: Lower Level
Features
- 2nd Kitchen, Dining Area, Eat-in Kitchen, Attic/House Fan, Attic
- Flooring: Carpet, Wood, Ceramic Tile, Vinyl
- Has basement: No
- Has fireplace: No
Interior area
- Total structure area: 2,268
- Total interior livable area: 2,268 sqft
- Finished area above ground: 2,268
- Finished area below ground: 0
Property
Parking
- Total spaces: 5
- Parking features: Oversized, Garage Faces Front, Garage Door Opener, Concrete, Attached, Driveway, On Street
- Attached garage spaces: 1
- Uncovered spaces: 4
Accessibility
- Accessibility features: None
Features
- Levels: Bi-Level,Two
- Stories: 2
- Exterior features: Sidewalks
- Pool features: None
- Fencing: Full
Lot
- Size: 0.39 Acres
- Features: Corner Lot, SideYard(s)
Details
- Additional structures: Above Grade, Below Grade
- Parcel number: 340012500016
- Zoning: 100
- Special conditions: Standard
Construction
Type & style
- Home type: SingleFamily
- Architectural style: Raised Ranch/Rambler
- Property subtype: Single Family Residence
Materials
- Frame, Vinyl Siding, Brick
- Foundation: Block
Condition
- New construction: No
- Year built: 1967
Utilities & green energy
- Sewer: Public Sewer
- Water: Public
Community & HOA
Community
- Subdivision: None Available
HOA
- Has HOA: No
Location
- Region: Voorhees
- Municipality: VOORHEES TWP
Financial & listing details
- Price per square foot: $204/sqft
- Tax assessed value: $366,400
- Annual tax amount: $9,431
- Date on market: 5/14/2026
- Listing agreement: Exclusive Right To Sell
- Inclusions: Washer, Dryer, 2 Refrigerators, Dishwasher, Electric Range, Microwave, Gas Cooktop, Double Wall Oven, Garbage Disposal, Shed: All In As-is Condition
- Ownership: Fee Simple
Price history
| Date | Event | Price |
|---|---|---|
| 7/20/2026 | Sold | $463,000+8.9%$204/sqft |
Source:  Bright MLS #NJCD2113076 Report a problem Bright MLS #NJCD2113076 Report a problem | ||
| 6/3/2026 | Pending sale | $425,000$187/sqft |
Source: Bright MLS #NJCD2113076 Report a problem | ||
| 5/23/2026 | Contingent | $425,000$187/sqft |
Source: Bright MLS #NJCD2113076 Report a problem | ||
| 5/14/2026 | Listed for sale | $425,000$187/sqft |
Source: Bright MLS #NJCD2113076 Report a problem | ||
Public tax history
| Year | Property taxes | Tax assessment |
|---|---|---|
| 2025 | $9,431 +18.7% | $366,400 +98.4% |
| 2024 | $7,942 +1.8% | $184,700 |
| 2023 | $7,800 +2.1% | $184,700 |
| 2022 | $7,643 +0.6% | $184,700 |
| 2021 | $7,595 +4.2% | $184,700 |
| 2020 | $7,288 +9.6% | $184,700 |
| 2019 | $6,651 | $184,700 |
| 2018 | $6,651 -6.9% | $184,700 |
| 2017 | $7,148 +3.3% | $184,700 |
| 2016 | $6,923 +1.3% | $184,700 |
| 2015 | $6,836 +3.3% | $184,700 |
| 2014 | $6,620 -4% | $184,700 |
| 2013 | $6,898 +2% | $184,700 -22.6% |
| 2012 | $6,760 +4.2% | $238,600 |
| 2011 | $6,490 +4.5% | $238,600 |
| 2010 | $6,208 +0.9% | $238,600 |
| 2009 | $6,156 | $238,600 |
| 2008 | -- | $238,600 |
| 2007 | -- | $238,600 |
| 2006 | -- | $238,600 +157.7% |
| 2005 | -- | $92,600 |
| 2004 | -- | $92,600 |
| 2003 | -- | $92,600 |
| 2002 | -- | $92,600 |
| 2001 | -- | $92,600 |
Find assessor info on the county website
Neighborhood: Echelon
Nearby homes
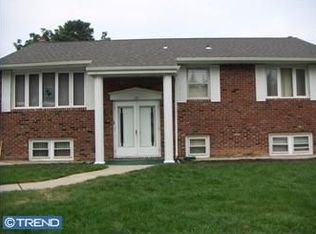
- $495,6005 bd2 ba2.4k sqft127 Middlesex Ave, Voorhees, NJ 08043Off Market
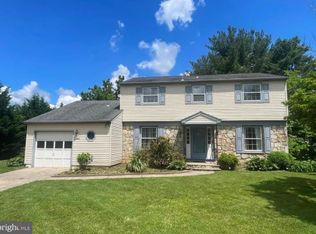
- $503,5004 bd3 ba2.1k sqft1006 Mercer Ave, Voorhees, NJ 08043Off Market
- $352,6002 bd1 ba1.1k sqft130 Middlesex Ave, Voorhees, NJ 08043Off Market
- $435,100-- bd-- ba2k sqft126 Middlesex Ave, Voorhees, NJ 08043Off Market
- $509,900-- bd-- ba2.1k sqft203 Middlesex Ave, Voorhees, NJ 08043Off Market
- $486,800-- bd-- ba2.5k sqft1005 Mercer Ave, Voorhees, NJ 08043Off Market
- $397,000-- bd-- ba1.1k sqft123 Middlesex Ave, Voorhees, NJ 08043Off Market
- $374,2003 bd1 ba1.2k sqft106 Ford St, Voorhees, NJ 08043Off Market
Nearby schools
GreatSchools rating
- 8/10Osage SchoolGrades: K-5Distance: 0.8 mi
- 7/10Voorhees Middle SchoolGrades: 6-8Distance: 1.5 mi
- 7/10Eastern High SchoolGrades: 9-12Distance: 1.3 mi
Get a cash offer in 3 minutes
Find out how much your home could sell for in as little as 3 minutes with a no-obligation cash offer.
Estimated market value
$464,800
Get a cash offer in 3 minutes
Find out how much your home could sell for in as little as 3 minutes with a no-obligation cash offer.
Estimated market value
$464,800
- New Jersey
- Camden County
- Voorhees Township
- 08043
- Echelon
- 131 Middlesex Ave
Nearby cities
Nearby neighborhoods
Nearby zip codes
Other Voorhees Township Topics
- Apartments for Rent in 08043
- Houses for Sale in 08043
- Houses for Rent in 08043
- 08043 Real Estate
- Voorhees Township Condos
- Houses for Sale in Voorhees Township
- Newest Listings in Voorhees Township
- Voorhees Township Home Values
- Voorhees Township Real Estate Agents
- Voorhees Township Refinance
- Voorhees Township Mortgage Rates
