Skip main navigation
Closed
  • $795,000

    131 Mimosa Ln, Faber, VA 22938

    3beds
    2,801sqft
    Single Family Residence
    Built in 1985
    11.33 Acres Lot
    $819,100 Zestimate®
    $284/sqft
    $2,724 Estimated rent

    Home value

    $819,100

    Estimated sales range

    Not available

    $2,724/mo

    Zestimate® history
    Loading
    Loading...

    Owner options

    List your home for rent

    $2,724/mo

    Rent Zestimate®

    Find your next renter with Zillow Rental Manager. Plus, with online applications, you can quickly screen prospective tenants – for free.

    Learn more

    $2,724/mo

    Rent Zestimate®

    Refinance and save

    $4,751/mo

    Est. payment

    Refinancing to a lower rate could help reduce your monthly payments and save thousands over the life of the loan.

    See today's rates

    $4,751/mo

    Est. payment

    Explore your selling options

    Work with a Zillow partner agent

    Leverage their expertise and Zillow's premium Showcase listings to get your home seen by more buyers.

    Get started

    List with your own agent

    Get your home in front of millions of buyers by listing it on Zillow.

    Learn how to do it

    Sell it yourself

    Take full control of how buyers see your home on Zillow by listing For Sale by Owner (FSBO).

    List your home

    What's special

    Finished walkout basementSoapstone wood stoveBluestone patioGreat roomBlue ridge mountain viewsVaulted ceilingsExpansive deck
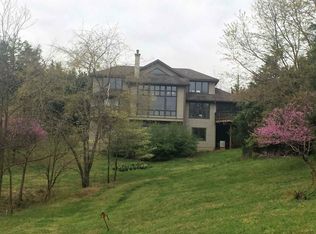
    Welcome to Mimosa Farm, a stunning contemporary sitting on 11+ acres of pastoral and wooded privacy. Enjoy Blue Ridge Mountain views from every room on the main floor – the sunsets are spectacular! Gorgeous hardwood floors and vaulted ceilings in the living/dining area. A soapstone wood stove sitting on a slate hearth creates a cozy atmosphere during cooler weather. With its built in book cases, the primary bedroom with ensuite bathroom can double as a home office; Firefly Fiber Internet makes telework a breeze. Another main level bedroom has sliding glass doors that open up to the expansive deck, which is also accessed from the living area. Downstairs, the finished walkout basement can easily function as an apartment. You have a great room, a wood stove, bedroom and bathroom, as well as a kitchenette with washer and dryer. Enjoy morning coffee and lovely pastoral views from the bluestone patio. A utility room with its own private entrance would be a great craft area or home gym. Have horses? There's a handsome 6-stall horse barn with 4-board fenced paddocks. The detached 2-car garage includes a storage/hobby room. Mimosa Farm is beautifully landscaped and ready for your summer cookouts.

    Zillow last checked:

    Listing updated:

    Listed by:

    YVETTE STAFFORD 434-760-4181,

    MOUNTAIN AREA NEST REALTY

    Bought with:

    ERRIN SEARCY, 0225095090

    STORY HOUSE REAL ESTATE

    Source: CAAR,MLS#: 663537MLS LogoOriginating MLS: Charlottesville Area Association of Realtors

    Facts & features

    Interior

    Bedrooms & bathrooms
    • Bedrooms: 3
    • Bathrooms: 3
    • Full bathrooms: 3
    • Main level bathrooms: 2
    • Main level bedrooms: 2
    Rooms
    • Room types: Bathroom, Bedroom, Dining Room, Full Bath, Great Room, Kitchen, Laundry, Living Room, Utility Room
    Primary bedroom
    • Level: First
    Bedroom
    • Level: First
    Bedroom
    • Level: Basement
    Primary bathroom
    • Level: First
    Bathroom
    • Level: First
    Bathroom
    • Level: Basement
    Other
    • Features: Butler's Pantry
    • Level: Basement
    Dining room
    • Level: First
    Great room
    • Level: Basement
    Kitchen
    • Level: First
    Laundry
    • Level: Basement
    Living room
    • Level: First
    Utility room
    • Level: Basement
    Heating
    • Central, Geothermal, Heat Pump, Wall Furnace
    Cooling
    • Central Air, Wall Unit(s)
    Appliances
    • Included: Dishwasher, Electric Range, Refrigerator, Dryer, Washer
    Features
    • Additional Living Quarters, Double Vanity, Primary Downstairs, Butler's Pantry, Utility Room, Vaulted Ceiling(s)
    • Flooring: Carpet, Ceramic Tile, Hardwood, Slate
    • Basement: Exterior Entry,Full,Finished,Heated,Interior Entry,Walk-Out Access
    • Has fireplace: Yes
    • Fireplace features: Wood Burning Stove
    Interior area
    • Total structure area: 4,266
    • Total interior livable area: 2,801 sqft
    • Finished area above ground: 1,601
    • Finished area below ground: 1,200

    Property

    Parking
    • Total spaces: 2
    • Parking features: Detached, Garage
    • Garage spaces: 2
    Features
    • Levels: One
    • Stories: 1
    • Patio & porch: Deck, Front Porch, Porch
    • Has view: Yes
    • View description: Mountain(s), Rural, Trees/Woods
    Lot
    • Size: 11.33 Acres
    • Features: Farm, Landscaped, Partially Cleared, Private, Wooded, Waterfront
    • Topography: Rolling
    Details
    • Additional structures: Barn(s)
    • Parcel number: 33616R, 3361R, 3362R
    • Zoning description: A-1 Agricultural
    • Horse amenities: Barn, Paddocks, Tack Room

    Construction

    Type & style
    • Home type: SingleFamily
    • Architectural style: Contemporary
    • Property subtype: Single Family Residence
    Materials
    • Cedar, Stick Built
    • Foundation: Block
    • Roof: Composition,Shingle
    Condition
    • New construction: No
    • Year built: 1985

    Utilities & green energy

    • Sewer: Septic Tank
    • Water: Private, Well
    • Utilities for property: Fiber Optic Available

    Community & HOA

    Community
    • Features: Stream
    • Security: Security System, Surveillance System
    • Subdivision: NEW LAND
    HOA
    • Has HOA: Yes
    Location
    • Region: Faber

    Financial & listing details

    • Price per square foot: $284/sqft
    • Tax assessed value: $429,400
    • Annual tax amount: $2,791
    • Date on market: 4/22/2025
    • Cumulative days on market: 6 days
    • Exclusions: Safe in basement.

    Price history

    DateEventPrice
    6/12/2025Sold$795,000$284/sqft
    Source: CAAR #663537 Report a problem
    4/29/2025Pending sale$795,000$284/sqft
    Source: CAAR #663537 Report a problem
    4/22/2025Listed for sale$795,000-16.3%$284/sqft
    Source: CAAR #663537 Report a problem
    9/25/2024Listing removed$949,900-4.9%$339/sqft
    Source: CAAR #652652 Report a problem
    6/15/2024Price change$998,797-0.1%$357/sqft
    Source: CAAR #652652 Report a problem
    5/7/2024Listed for sale$999,797+87.9%$357/sqft
    Source: CAAR #652652 Report a problem
    12/15/2014Sold$532,000-3.3%$190/sqft
    Source: Public Record Report a problem
    9/10/2014Listed for sale$549,900+1%$196/sqft
    Source: MOUNTAIN AREA REALTY #524955 Report a problem
    7/31/2009Sold$544,405$194/sqft
    Source: Public Record Report a problem

    Public tax history

    YearProperty taxesTax assessment
    2024$2,791 $429,400
    2023$2,791 $429,400
    2022$2,791 +6.3%$429,400 +17.7%
    2021$2,626 $364,700
    2020$2,626 $364,700
    2019$2,626 $364,700
    2018-- $364,700 -3.7%
    2017-- $378,600
    2016$2,726 $378,600
    2015$2,726 $378,600
    2014$2,726 $378,600 -16.1%
    2012-- $451,300
    2011-- $451,300
    2010-- $451,300
    Find assessor info on the county website

    Neighborhood: 22938

    Nearby schools

    GreatSchools rating
    Schools provided by the listing agent
    • Elementary: Rockfish
    • Middle: Nelson
    • High: Nelson

    Source: CAAR. This data may not be complete. We recommend contacting the local school district to confirm school assignments for this home.

    Get pre-qualified for a loan
    At Zillow Home Loans, we can pre-qualify you in as little as 5 minutes with no impact to your credit score.

    An equal housing lender. NMLS #10287.

    Sell for more on Zillow
    Get a Zillow Showcase℠ listing at no additional cost and you could sell for .
    $819,100
    2% more
    +$16,382
    With Zillow Showcase(estimated)
    $835,482