Located in the highly sought-after neighborhood of Snell Isle, this impressive custom executive residence offers nearly 4,850 square feet of living space with 5 spacious bedrooms and 5.5 bathrooms—a rare opportunity to own a large luxury home in one of St. Petersburg’s most sought-after communities. The home welcomes you with a grand entry foyer leading to an expansive family room featuring custom built-ins, a fireplace, and French doors. Formal living and dining areas provide elegant spaces for entertaining, while the oversized gourmet kitchen is designed for gatherings with custom cabinetry, granite countertops, stone backsplash, a large center island, walk-in pantry, and high-end appliances, along with a generous eat-in dining area. The primary suite offers a private retreat with tray ceilings, beautiful cherry wood flooring, and a custom cherry wood closet system. The spa-style primary bath features travertine, granite, walnut finishes, and a large soaking tub. Additional highlights include generously sized en-suite bedrooms, an upstairs media/game room with wet bar and refrigerator, and extensive craftsmanship throughout including high ceilings, detailed millwork, elegant window treatments, and rich cherry wood flooring. The home is also equipped with a Savant smart home sound system controlled by iPad or iPhone. Outside, handsome architecture, paver accents, and mature landscaping create strong curb appeal in this premier Snell Isle location. This property is being sold as-is and reflects deferred maintenance, presenting a compelling opportunity for buyers to restore and customize a substantial luxury home in one of St. Petersburg’s most desirable neighborhoods.
Sold for $1,700,000
$1,700,000
131 MIRAMAR BOULEVARD NE, ST PETERSBURG, FL 33704
5beds
4,849sqft
Single Family Residence
Built in 2007
0.26 Acres Lot
$1,605,700 Zestimate®
$351/sqft
$7,900 Estimated rent
Home value
$1,605,700
$1.53M - $1.69M
$7,900/mo
Zestimate® history
Owner options
List your home for rent
$7,900/mo
Rent Zestimate®
Find your next renter with Zillow Rental Manager. Plus, with online applications, you can quickly screen prospective tenants – for free.
$7,900/mo
Rent Zestimate®
Refinance and save
$11,653/mo
Est. payment
Refinancing to a lower rate could help reduce your monthly payments and save thousands over the life of the loan.
$11,653/mo
Est. payment
Explore your selling options
Work with a Zillow partner agent
Leverage their expertise and Zillow's premium Showcase listings to get your home seen by more buyers.
Get startedList with your own agent
Get your home in front of millions of buyers by listing it on Zillow.
Learn how to do itSell it yourself
Take full control of how buyers see your home on Zillow by listing For Sale by Owner (FSBO).
List your homeWhat's special
Large center islandGenerously sized en-suite bedroomsGranite countertopsOversized gourmet kitchenHigh ceilingsCustom built-insFrench doors
Zillow last checked:
Listing updated:
Listed by:
Susan LaGree 727-742-3369,
ENGEL & VOLKERS TAMPA DOWNTOWN 813-863-1986
Bought with:
Bekah Rush, 3237129
COMPASS FLORIDA LLC
Jerilyn Rush, 3151248
COMPASS FLORIDA LLC
Source: Stellar MLS,MLS#: TB8484463 Originating MLS: Suncoast Tampa
Originating MLS: Suncoast Tampa
Facts & features
Interior
Bedrooms & bathrooms
- Bedrooms: 5
- Bathrooms: 6
- Full bathrooms: 5
- 1/2 bathrooms: 1
Primary bedroom
- Features: Walk-In Closet(s)
- Level: Second
- Area: 483 Square Feet
- Dimensions: 23x21
Primary bathroom
- Features: Bath w Spa/Hydro Massage Tub, Tub with Separate Shower Stall
- Level: Second
Kitchen
- Features: Built-in Features, Kitchen Island, Pantry
- Level: First
- Area: 240 Square Feet
- Dimensions: 16x15
Living room
- Level: First
- Area: 324 Square Feet
- Dimensions: 18x18
Heating
- Central, Electric, Zoned
Cooling
- Central Air
Appliances
- Included: Bar Fridge, Oven, Convection Oven, Dishwasher, Disposal, Dryer, Electric Water Heater, Exhaust Fan, Microwave, Range, Range Hood, Washer, Wine Refrigerator
- Laundry: Inside, Laundry Closet
Features
- Crown Molding, Eating Space In Kitchen, Kitchen/Family Room Combo, Solid Wood Cabinets, Stone Counters, Walk-In Closet(s), Wet Bar
- Flooring: Carpet, Tile, Hardwood
- Doors: French Doors
- Windows: Window Treatments
- Has fireplace: Yes
- Fireplace features: Family Room, Gas
Interior area
- Total structure area: 4,849
- Total interior livable area: 4,849 sqft
Property
Parking
- Total spaces: 2
- Parking features: Garage - Attached
- Attached garage spaces: 2
Features
- Levels: Two
- Stories: 2
- Exterior features: Balcony, Irrigation System, Rain Gutters
Lot
- Size: 0.26 Acres
- Dimensions: 113 x 103
Details
- Parcel number: 083117835740005160
- Special conditions: None
Construction
Type & style
- Home type: SingleFamily
- Property subtype: Single Family Residence
Materials
- Stucco
- Foundation: Slab
- Roof: Tile
Condition
- New construction: No
- Year built: 2007
Utilities & green energy
- Sewer: Public Sewer
- Water: Public
- Utilities for property: BB/HS Internet Available, Cable Connected, Electricity Connected, Public, Sprinkler Recycled, Street Lights
Community & HOA
Community
- Pet fee: $0 monthly
- Subdivision: SNELL ISLE BRIGHTBAY
HOA
- Has HOA: No
Location
- Region: Saint Petersburg
Financial & listing details
- Price per square foot: $351/sqft
- Tax assessed value: $1,856,303
- Annual tax amount: $36,713
- Date on market: 3/16/2026
- Cumulative days on market: 5 days
- Listing terms: Cash,Conventional,FHA,VA Loan
- Ownership: Fee Simple
- Total actual rent: 0
- Electric utility on property: Yes
- Road surface type: Paved
Price history
| Date | Event | Price |
|---|---|---|
| 6/12/2026 | Sold | $1,700,000-2.9%$351/sqft |
Source:  Stellar MLS #TB8484463 Report a problem Stellar MLS #TB8484463 Report a problem | ||
| 5/22/2026 | Pending sale | $1,750,000$361/sqft |
Source:  Engel & Volkers #TB8484463 Report a problem Engel & Volkers #TB8484463 Report a problem | ||
| 5/21/2026 | Listed for sale | $1,750,000$361/sqft |
Source: Engel & Volkers #TB8484463 Report a problem | ||
| 3/23/2026 | Pending sale | $1,750,000$361/sqft |
Source: Stellar MLS #TB8484463 Report a problem | ||
| 3/16/2026 | Listed for sale | $1,750,000-12.5%$361/sqft |
Source: Stellar MLS #TB8484463 Report a problem | ||
| 11/10/2025 | Listing removed | $1,999,000$412/sqft |
Source: Stellar MLS #TB8395128 Report a problem | ||
| 7/29/2025 | Price change | $1,999,000-9.1%$412/sqft |
Source: Stellar MLS #TB8395128 Report a problem | ||
| 6/10/2025 | Listed for sale | $2,200,000-3.3%$454/sqft |
Source: Stellar MLS #TB8395128 Report a problem | ||
| 12/13/2024 | Listing removed | $2,275,000$469/sqft |
Source: Stellar MLS #U8241427 Report a problem | ||
| 8/19/2024 | Price change | $2,275,000-5%$469/sqft |
Source: Stellar MLS #U8241427 Report a problem | ||
| 6/6/2024 | Price change | $2,395,000-3.2%$494/sqft |
Source: Stellar MLS #U8241427 Report a problem | ||
| 5/6/2024 | Listed for sale | $2,475,000+10%$510/sqft |
Source: Stellar MLS #U8241427 Report a problem | ||
| 8/10/2022 | Listing removed | -- |
Source: Stellar MLS #U8167912 Report a problem | ||
| 7/8/2022 | Listed for sale | $2,250,000+83.7%$464/sqft |
Source: Stellar MLS #U8167912 Report a problem | ||
| 7/17/2015 | Sold | $1,225,000$253/sqft |
Source: Stellar MLS #U7723824 Report a problem | ||
| 3/26/2015 | Pending sale | $1,225,000$253/sqft |
Source: CHARLES RUTENBERG REALTY INC #U7723824 Report a problem | ||
| 1/29/2015 | Listed for sale | $1,225,000+10.9%$253/sqft |
Source: Charles Rutenberg Realty, Inc. #U7723824 Report a problem | ||
| 8/5/2014 | Sold | $1,105,000-14.3%$228/sqft |
Source: Public Record Report a problem | ||
| 2/7/2014 | Listed for sale | $1,290,000+17.3%$266/sqft |
Source: CENTURY 21 Jim White & Associates, Inc. #U7609168 Report a problem | ||
| 7/2/2010 | Listing removed | $1,100,000$227/sqft |
Source: Smith and Associates #7426153 Report a problem | ||
| 3/2/2010 | Price change | $1,100,000-15.3%$227/sqft |
Source: Active Website #7426153 Report a problem | ||
| 10/17/2009 | Listed for sale | $1,299,000-3.8%$268/sqft |
Source: Active Website #7426153 Report a problem | ||
| 6/20/2009 | Listing removed | $1,350,000$278/sqft |
Source: Listhub #7397021 Report a problem | ||
| 6/13/2009 | Price change | $1,350,000-1.8%$278/sqft |
Source: Listhub #7397021 Report a problem | ||
| 5/17/2009 | Listed for sale | $1,375,000-8.3%$284/sqft |
Source: Listhub #7397021 Report a problem | ||
| 7/1/2008 | Listing removed | $1,500,000+11.1%$309/sqft |
Source: Homes & Land #7338812 Report a problem | ||
| 7/3/2007 | Sold | $1,350,000+246.2%$278/sqft |
Source: Public Record Report a problem | ||
| 7/15/2005 | Sold | $390,000$80/sqft |
Source: Stellar MLS #U7115862 Report a problem | ||
Public tax history
| Year | Property taxes | Tax assessment |
|---|---|---|
| 2025 | $36,713 +2.1% | $1,836,963 +10% |
| 2024 | $35,944 +2.8% | $1,669,966 +10% |
| 2023 | $34,960 +21.7% | $1,518,151 +10% |
| 2022 | $28,731 +6.2% | $1,380,137 +10% |
| 2021 | $27,066 +11% | $1,254,670 +10% |
| 2020 | $24,394 -0.1% | $1,140,609 +0.7% |
| 2019 | $24,427 | $1,133,136 +3.7% |
| 2018 | $24,427 +3% | $1,092,439 +0.8% |
| 2017 | $23,723 +10.2% | $1,083,375 +12.4% |
| 2016 | $21,519 +12.2% | $964,034 +9.2% |
| 2015 | $19,175 -18.1% | $882,976 -14.7% |
| 2014 | $23,400 +9.6% | $1,035,551 +12.1% |
| 2013 | $21,353 +3% | $923,977 +2.9% |
| 2012 | $20,738 | $897,781 -5% |
| 2011 | -- | $944,622 +6.9% |
| 2010 | -- | $883,471 -12.8% |
| 2009 | -- | $1,012,852 -3% |
| 2008 | $22,499 | $1,044,300 +180.1% |
| 2007 | -- | $372,800 +51.9% |
| 2005 | -- | $245,400 -3% |
| 2004 | $2,418 +1.9% | $253,000 +5.9% |
| 2003 | $2,374 +3.8% | $238,800 +43.5% |
| 2002 | $2,288 | $166,400 +28.3% |
| 2001 | $2,288 +3.6% | $129,700 -0.8% |
| 2000 | $2,208 | $130,700 |
Find assessor info on the county website
Neighborhood: Snell Isle
Nearby homes
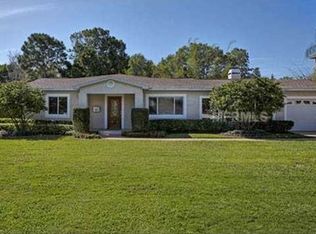
- $932,2004 bd2 ba2.4k sqft141 Miramar Blvd NE, Saint Petersburg, FL 33704Off Market
- $916,100-- bd3 ba1.9k sqft1624 Brightwaters Blvd NE, Saint Petersburg, FL 33704Off Market
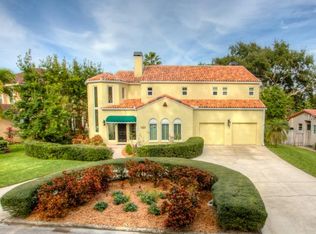
- $1,000,0004 bd4 ba3.4k sqft1614 Brightwaters Blvd NE, Saint Petersburg, FL 33704Sold
- $1,341,6003 bd3 ba2.6k sqft1632 Brightwaters Blvd NE, Saint Petersburg, FL 33704Off Market

- $1,600,0004 bd4 ba3.7k sqft1600 Brightwaters Blvd NE, Saint Petersburg, FL 33704Sold
- $1,248,1004 bd3 ba3k sqft132 Miramar Blvd NE, Saint Petersburg, FL 33704Off Market
- $832,600-- bd2 ba2.1k sqft1640 Brightwaters Blvd NE, Saint Petersburg, FL 33704Off Market
- $1,079,7003 bd4 ba3.2k sqft149 Miramar Blvd NE, Saint Petersburg, FL 33704Off Market
Nearby schools
GreatSchools rating
- 7/10North Shore Elementary SchoolGrades: PK-5Distance: 1.5 mi
- 5/10John Hopkins Middle SchoolGrades: 6-8Distance: 3.3 mi
- 6/10St. Petersburg High SchoolGrades: 9-12Distance: 3.5 mi
Schools provided by the listing agent
- Elementary: North Shore Elementary-PN
- Middle: John Hopkins Middle-PN
- High: St. Petersburg High-PN
Source: Stellar MLS. This data may not be complete. We recommend contacting the local school district to confirm school assignments for this home.
Get a cash offer in 3 minutes
Find out how much your home could sell for in as little as 3 minutes with a no-obligation cash offer.
Estimated market value
$1,605,700
Get a cash offer in 3 minutes
Find out how much your home could sell for in as little as 3 minutes with a no-obligation cash offer.
Estimated market value
$1,605,700
- Florida
- Pinellas County
- Saint Petersburg
- 33704
- Snell Isle
- 131 MIRAMAR BOULEVARD NE
Nearby cities
Nearby neighborhoods
Nearby zip codes
Other Saint Petersburg Topics
- Apartments for Rent in 33704
- Houses for Sale in 33704
- Houses for Rent in 33704
- 33704 Real Estate
- Saint Petersburg Condos
- Houses for Sale in Saint Petersburg
- Newest Listings in Saint Petersburg
- Saint Petersburg Home Values
- Saint Petersburg Real Estate Agents
- Saint Petersburg Refinance
- Saint Petersburg Mortgage Rates
