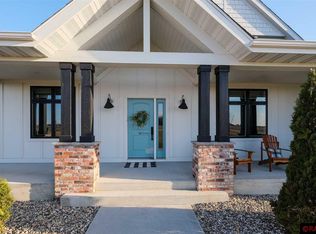
Welcome to an exceptional custom-built walkout rambler on the shores of Lake Eagle, where luxury meets the ease of everyday living. Set on just over 2 beautifully maintained acres with more than 150 feet of lakeshore, this five-bedroom, four-bathroom home with a dedicated office offers the perfect blend of privacy, space, and convenience just minutes from town on all blacktop roads. Step inside to an inviting open-concept layout designed for both comfort and entertaining. The main living area showcases vaulted ceilings with stunning exposed beams, anchored by a cozy gas fireplace and expansive windows that frame breathtaking lake views. High-end finishes flow throughout the home, reflecting thoughtful craftsmanship and attention to detail at every turn. The kitchen is both stylish and functional, featuring a walk-in pantry and seamless access to the main floor laundry for ultimate convenience. The primary suite is a true retreat, complete with a spacious walk-in closet and a beautifully appointed en suite bathroom. With three bedrooms on the main level, the layout offers ideal main-floor living. The fully finished walkout basement expands your space with two additional bedrooms, a dedicated office, and a wet bar, perfect for hosting and relaxing. Car enthusiasts, hobbyists, or those needing extra space will appreciate the attached two-stall garage along with the additional heated two-stall detached garage, complete with living quarters above—ideal for guests, extended family, or additional income potential. Outside, enjoy expansive green space, stunning lake views, and the peaceful lifestyle that comes with lakeside living. Whether you're entertaining, unwinding, or enjoying the water, this property delivers a rare opportunity to have it all, luxury, space, and location. No detail was overlooked in this one-of-a-kind property.
Sold-inner office
$1,100,000
131 Miranda Trl, Madison Lake, MN 56063
5beds
3,726sqft
Single Family Residence
Built in 2021
2.17 Acres Lot
$1,266,900 Zestimate®
$295/sqft
$4,127 Estimated rent
Home value
$1,266,900
$1.20M - $1.33M
$4,127/mo
Zestimate® history
Owner options
List your home for rent
$4,127/mo
Rent Zestimate®
Find your next renter with Zillow Rental Manager. Plus, with online applications, you can quickly screen prospective tenants – for free.
$4,127/mo
Rent Zestimate®
Refinance and save
$5,540/mo
Est. payment
Refinancing to a lower rate could help reduce your monthly payments and save thousands over the life of the loan.
$5,540/mo
Est. payment
Explore your selling options
Work with a Zillow partner agent
Leverage their expertise and Zillow's premium Showcase listings to get your home seen by more buyers.
Get startedList with your own agent
Get your home in front of millions of buyers by listing it on Zillow.
Learn how to do itSell it yourself
Take full control of how buyers see your home on Zillow by listing For Sale by Owner (FSBO).
List your homeWhat's special
Attached two-stall garageHigh-end finishesCozy gas fireplaceWalk-in pantryStunning lake viewsExpansive green spaceCustom-built walkout rambler
Zillow last checked:
Listing updated:
Listed by:
Angie VanEman Lynch,
American Way Realty
Bought with:
Angie VanEman Lynch
American Way Realty
Source: RASM,MLS#: 7039737
Facts & features
Interior
Bedrooms & bathrooms
- Bedrooms: 5
- Bathrooms: 5
- Full bathrooms: 3
- 3/4 bathrooms: 1
- 1/2 bathrooms: 1
- Main level bathrooms: 5
- Main level bedrooms: 5
Bedroom
- Level: Main
- Area: 277.08
- Dimensions: 15.3 x 18.11
Bedroom 1
- Level: Main
- Area: 140.42
- Dimensions: 11.9 x 11.8
Bedroom 2
- Level: Main
- Area: 134.52
- Dimensions: 11.4 x 11.8
Bedroom 3
- Level: Basement
- Area: 195.84
- Dimensions: 15.3 x 12.8
Bedroom 4
- Level: Basement
- Area: 178.92
- Dimensions: 12.6 x 14.2
Bedroom 5
- Level: Basement
- Area: 175.49
- Dimensions: 16.1 x 10.9
Dining room
- Features: Breakfast Bar, Combine with Kitchen, Combine with Living Room, Eat-in Kitchen, Formal Dining Room, Informal Dining Room, Open Floorplan
- Level: Main
- Area: 165.24
- Dimensions: 10.8 x 15.3
Kitchen
- Level: Main
- Area: 265.94
- Dimensions: 15.11 x 17.6
Living room
- Level: Main
- Area: 389.34
- Dimensions: 20.6 x 18.9
Heating
- Forced Air, Natural Gas
Cooling
- Central Air
Appliances
- Included: Dishwasher, Dryer, Exhaust Fan, Microwave, Range, Refrigerator, Washer, Water Softener Owned
- Laundry: Washer/Dryer Hookups, Main Level
Features
- Ceiling Fan(s), Eat-In Kitchen, Kitchen Center Island, Vaulted Ceiling(s), Walk-In Closet(s), Bath Description: Full Basement, Full Primary, Main Floor Full Bath, Private Primary, Separate Tub & Shower, Two Basement Baths, Whirlpool, Main Floor Bedrooms, 3+ Same Floor Bedrooms(L)
- Flooring: Tile
- Windows: Double Pane Windows, Window Coverings
- Basement: Finished,Walk-Out Access,Block,Full,Walk-out
- Has fireplace: Yes
- Fireplace features: Gas
Interior area
- Total structure area: 3,507
- Total interior livable area: 3,726 sqft
- Finished area above ground: 2,007
- Finished area below ground: 1,500
Property
Parking
- Total spaces: 4
- Parking features: Asphalt, Attached, Detached, Garage Door Opener
- Attached garage spaces: 4
Features
- Levels: One
- Stories: 1
- Patio & porch: Deck, Patio
- On waterfront: Yes
- Waterfront features: Lake Front
- Body of water: Eagle
- Frontage type: Waterfront
- Frontage length: Water Frontage: 155
Lot
- Size: 2.17 Acres
- Features: Accessible Shoreline, Landscaped
Details
- Additional structures: Garage(s)
- Foundation area: 1458
- Parcel number: R40.04.36.200.027
- Other equipment: Air to Air Exchange
Construction
Type & style
- Home type: SingleFamily
- Property subtype: Single Family Residence
Materials
- Frame/Wood, Brick, Cement Board
- Roof: Asphalt
Condition
- Previously Owned
- New construction: No
- Year built: 2021
Utilities & green energy
- Sewer: Private Sewer
- Water: Private
Community & HOA
Community
- Security: Smoke Detector(s), Carbon Monoxide Detector(s)
Location
- Region: Madison Lake
Financial & listing details
- Price per square foot: $295/sqft
- Tax assessed value: $924,500
- Annual tax amount: $8,988
- Date on market: 6/12/2026
- Listing terms: Cash,Conventional
- Road surface type: Paved
Price history
| Date | Event | Price |
|---|---|---|
| 6/12/2026 | Sold | $1,100,000-15.4%$295/sqft |
Source:  RASM #7039737 Report a problem RASM #7039737 Report a problem | ||
| 3/23/2026 | Listed for sale | $1,299,900+3.8%$349/sqft |
Source: RASM #7039737 Report a problem | ||
| 10/21/2022 | Sold | $1,252,721+735.1%$336/sqft |
Source: Public Record Report a problem | ||
| 11/16/2021 | Sold | $150,000$40/sqft |
Source: Public Record Report a problem | ||
Public tax history
| Year | Property taxes | Tax assessment |
|---|---|---|
| 2025 | $7,750 -0.2% | $924,500 +8% |
| 2024 | $7,768 +493.9% | $856,000 -1% |
| 2023 | $1,308 +595.7% | $864,500 +408.5% |
| 2022 | $188 +67.9% | $170,000 +61.1% |
| 2021 | $112 | $105,500 |
| 2020 | $112 | $105,500 |
| 2019 | $112 -5.1% | $105,500 |
| 2018 | $118 -6.3% | $105,500 +18.5% |
| 2017 | $126 | $89,000 |
Find assessor info on the county website
Neighborhood: 56063
Nearby homes
- $1,282,5004 bd4 ba4.3k sqft141 Miranda Trl, Madison Lake, MN 56063Off Market
- $195,0002 acres121 Miranda Trl, Madison Lake, MN 56063Sold
- $920,1004 bd3 ba4.3k sqft151 Miranda Trl, Madison Lake, MN 56063Off Market
- $1,049,2001 bd2 ba2.2k sqft101 Miranda Trl, Madison Lake, MN 56063Off Market
- $352,900-- bd-- ba-- sqft161 Miranda Trl, Madison Lake, MN 56063Off Market
- $737,2002 bd2 ba2.5k sqft171 Miranda Trl, Madison Lake, MN 56063Off Market
- $376,1002 bd1 ba1.3k sqft59618 230th St, Madison Lake, MN 56063Off Market
- $194,500-- bd-- ba-- sqft59544 230th St, Madison Lake, MN 56063Off Market
Nearby schools
GreatSchools rating
- 9/10Eagle Lake Elementary SchoolGrades: K-5Distance: 3.2 mi
- 6/10Prairie Winds Middle SchoolGrades: 6-8Distance: 4.8 mi
- 6/10Mankato East Senior High SchoolGrades: 9-12Distance: 4.7 mi
Schools provided by the listing agent
- Middle: Prairie Winds Middle
- High: Mankato East
- District: Mankato #77
Source: RASM. This data may not be complete. We recommend contacting the local school district to confirm school assignments for this home.
Sell for more on Zillow
Get a Zillow Showcase℠ listing at no additional cost and you could sell for .
$1,266,900
2% more
+$25,338
With Zillow Showcase(estimated)
$1,292,238
Sell for more on Zillow
Get a Zillow Showcase℠ listing at no additional cost and you could sell for .
$1,266,900
2% more
+$25,338
With Zillow Showcase(estimated)
$1,292,238
- Minnesota
- Blue Earth County
- Kasota
- 56063
- 131 Miranda Trl
