Skip main navigation
Sold for $389,900
  • $389,900

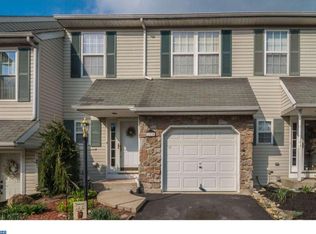
    131 Misty Mdw, Perkasie, PA 18944

    3beds
    2,012sqft
    Townhouse
    Built in 1997
    2,750 Square Feet Lot
    $406,000 Zestimate®
    $194/sqft
    $2,794 Estimated rent

    Home value

    $406,000

    Estimated sales range

    Not available

    $2,794/mo

    Zestimate® history
    Loading
    Loading...

    Owner options

    List your home for rent

    $2,794/mo

    Rent Zestimate®

    Find your next renter with Zillow Rental Manager. Plus, with online applications, you can quickly screen prospective tenants – for free.

    Learn more

    $2,794/mo

    Rent Zestimate®

    Refinance and save

    $2,837/mo

    Est. payment

    Refinancing to a lower rate could help reduce your monthly payments and save thousands over the life of the loan.

    See today's rates

    $2,837/mo

    Est. payment

    Explore your selling options

    Work with a Zillow partner agent

    Leverage their expertise and Zillow's premium Showcase listings to get your home seen by more buyers.

    Get started

    List with your own agent

    Get your home in front of millions of buyers by listing it on Zillow.

    Learn how to do it

    Sell it yourself

    Take full control of how buyers see your home on Zillow by listing For Sale by Owner (FSBO).

    List your home

    What's special

    Finished basementOpen floor planExtra living spacePrivate nature trail
    Welcome to this charming 3-bedroom, 1.5-bath townhouse that offers both comfort and convenience in an ideal location. From the moment you step inside, you’ll feel at home. The main level features a warm and welcoming layout with an open floor plan, while the finished basement provides valuable extra living space—perfect for a home office, playroom, or media area. Step outside and enjoy the peaceful backdrop of the woods, with a private nature trail just beyond your backyard. It’s the perfect spot for morning walks, evening strolls, or simply relaxing in a natural setting. This home is nestled in a sought-after community where neighbors become friends. The area is known for its family-friendly feel, with plenty of children playing together and a true sense of belonging. Families will also appreciate being in a highly rated school district, adding even more value to the location. Just minutes away, you’ll find the charm of Perkasie Borough with its quaint shops, restaurants, parks, and a popular local farmers market. Everything you need is within reach, yet you’ll love coming home to your own quiet retreat surrounded by nature. Whether you’re starting your next chapter, growing into more space, or looking for a welcoming neighborhood to call home, this property has so much to offer. Don't miss the chance to make this wonderful home your own. Schedule your private showing today :)

    Zillow last checked:

    Listing updated:

    Listed by:

    Lynn Boback 215-378-5004,

    Keller Williams Real Estate - Newtown

    Bought with:

    Lynn Boback, RS308020

    Keller Williams Real Estate - Newtown

    Source: Bright MLS,MLS#: PABU2105130MLS Logo

    Facts & features

    Interior

    Bedrooms & bathrooms
    • Bedrooms: 3
    • Bathrooms: 2
    • Full bathrooms: 1
    • 1/2 bathrooms: 1
    • Main level bathrooms: 1
    Primary bedroom
    • Features: Attached Bathroom, Ceiling Fan(s), Chair Rail, Flooring - Luxury Vinyl Plank, Primary Bedroom - Dressing Area, Walk-In Closet(s)
    • Level: Upper
    • Area: 520 Square Feet
    • Dimensions: 26 x 20
    Bedroom 2
    • Features: Ceiling Fan(s), Flooring - Luxury Vinyl Plank, Chair Rail
    • Level: Upper
    • Area: 120 Square Feet
    • Dimensions: 12 x 10
    Bedroom 3
    • Features: Ceiling Fan(s), Flooring - Luxury Vinyl Plank
    • Level: Upper
    • Area: 120 Square Feet
    • Dimensions: 12 x 10
    Dining room
    • Features: Ceiling Fan(s), Recessed Lighting, Living/Dining Room Combo
    • Level: Main
    • Area: 110 Square Feet
    • Dimensions: 11 x 10
    Family room
    • Features: Flooring - Carpet, Recessed Lighting
    • Level: Lower
    • Area: 520 Square Feet
    • Dimensions: 26 x 20
    Foyer
    • Features: Chair Rail, Crown Molding, Flooring - Solid Hardwood
    • Level: Main
    • Area: 108 Square Feet
    • Dimensions: 18 x 6
    Other
    • Features: Bathroom - Tub Shower, Flooring - Ceramic Tile
    • Level: Upper
    Half bath
    • Level: Main
    Kitchen
    • Features: Granite Counters, Crown Molding, Flooring - Laminate Plank, Kitchen Island, Recessed Lighting
    • Level: Main
    • Area: 132 Square Feet
    • Dimensions: 12 x 11
    Laundry
    • Level: Lower
    • Area: 90 Square Feet
    • Dimensions: 10 x 9
    Living room
    • Features: Crown Molding, Living/Dining Room Combo, Flooring - Laminate Plank
    • Level: Main
    • Area: 260 Square Feet
    • Dimensions: 20 x 13
    Office
    • Features: Basement - Finished, Flooring - Carpet, Recessed Lighting
    • Level: Lower
    • Area: 520 Square Feet
    • Dimensions: 26 x 20
    Heating
    • Forced Air, Natural Gas
    Cooling
    • Central Air, Electric
    Appliances
    • Included: Dishwasher, Energy Efficient Appliances, Ice Maker, Self Cleaning Oven, Oven/Range - Gas, Refrigerator, Stainless Steel Appliance(s), Water Conditioner - Owned, Dryer, Extra Refrigerator/Freezer, Washer, Water Heater, Water Treat System, Gas Water Heater
    • Laundry: Lower Level, Laundry Room
    Features
    • Bathroom - Tub Shower, Breakfast Area, Ceiling Fan(s), Chair Railings, Combination Dining/Living, Combination Kitchen/Living, Crown Molding, Dining Area, Entry Level Bedroom, Eat-in Kitchen, Kitchen Island, Recessed Lighting, Store/Office, Wainscotting, Walk-In Closet(s), Dry Wall
    • Flooring: Carpet, Wood
    • Basement: Finished,Heated,Windows,Interior Entry
    • Has fireplace: No
    Interior area
    • Total structure area: 2,012
    • Total interior livable area: 2,012 sqft
    • Finished area above ground: 1,492
    • Finished area below ground: 520

    Property

    Parking
    • Total spaces: 3
    • Parking features: Garage Faces Front, Garage Door Opener, Inside Entrance, Asphalt, Attached, Driveway
    • Attached garage spaces: 1
    • Uncovered spaces: 2
    Accessibility
    • Accessibility features: 2+ Access Exits, >84" Garage Door, Doors - Swing In, Accessible Entrance
    Features
    • Levels: Two
    • Stories: 2
    • Patio & porch: Patio
    • Exterior features: Extensive Hardscape, Lighting, Play Area, Sidewalks, Street Lights
    • Pool features: None
    • Has view: Yes
    • View description: Garden, Trees/Woods
    Lot
    • Size: 2,750 sqft
    • Features: Backs to Trees
    Details
    • Additional structures: Above Grade, Below Grade
    • Parcel number: 15016092
    • Zoning: CR
    • Special conditions: Standard

    Construction

    Type & style
    • Home type: Townhouse
    • Architectural style: Traditional
    • Property subtype: Townhouse
    Materials
    • Frame
    • Foundation: Concrete Perimeter, Slab
    • Roof: Shingle
    Condition
    • Very Good
    • New construction: No
    • Year built: 1997

    Utilities & green energy

    • Sewer: Public Sewer
    • Water: Public

    Community & neighborhood

    Location
    • Region: Perkasie
    • Subdivision: Country Roads
    • Municipality: HILLTOWN TWP

    HOA & financial

    HOA
    • Has HOA: Yes
    • HOA fee: $375 annually
    • Services included: Common Area Maintenance
    • Association name: COUNTRY ROADS HOMEOWNERS ASSOCIATION

    Other

    Other facts
    • Listing agreement: Exclusive Agency
    • Listing terms: Cash,Conventional,FHA,VA Loan
    • Ownership: Fee Simple

    Price history

    DateEventPrice
    11/3/2025Sold$389,900$194/sqft
    Source: Bright MLS #PABU2105130 Report a problem
    10/25/2025Pending sale$389,900$194/sqft
    Source: Bright MLS #PABU2105130 Report a problem
    10/6/2025Contingent$389,900$194/sqft
    Source: Bright MLS #PABU2105130 Report a problem
    9/29/2025Price change$389,900-2.5%$194/sqft
    Source: Bright MLS #PABU2105130 Report a problem
    9/19/2025Listed for sale$400,000+70.2%$199/sqft
    Source: Bright MLS #PABU2105130 Report a problem
    5/17/2018Sold$235,000-6%$117/sqft
    Source: Public Record Report a problem
    5/1/2018Listed for sale$250,000$124/sqft
    Source: Keller Williams Main Line Realty #1000130002 Report a problem
    3/1/2018Pending sale$250,000$124/sqft
    Source: Bryn Mawr #1000130002 Report a problem
    2/8/2018Listed for sale$250,000+20.5%$124/sqft
    Source: Kw Main Line Realty #1000130002 Report a problem
    2/5/2013Sold$207,500+50.4%$103/sqft
    Source: Public Record Report a problem
    11/3/2000Sold$138,000+17%$69/sqft
    Source: Public Record Report a problem
    5/8/1997Sold$117,900$59/sqft
    Source: Public Record Report a problem

    Public tax history

    YearProperty taxesTax assessment
    2025$3,964 $23,120
    2024$3,964 +1.2%$23,120
    2023$3,918 $23,120
    2022$3,918 $23,120
    2021$3,918 $23,120
    2020$3,918 +0.6%$23,120
    2018$3,895 +0.7%$23,120
    2017$3,866 $23,120
    2016$3,866 $23,120
    2015-- $23,120
    2014-- $23,120
    2013-- $23,120
    2012-- $23,120
    2011-- $23,120
    2010-- $23,120
    2009-- $23,120
    2008-- $23,120
    2007-- $23,120
    2006-- $23,120
    2005-- $23,120 +300%
    2004-- $5,780
    2003-- $5,780
    2002-- $5,780
    2000-- $5,780

    Find assessor info on the county website

    Neighborhood: 18944

    Nearby schools

    GreatSchools rating
    Schools provided by the listing agent
    • Elementary: Seylar
    • Middle: Pennridge Central
    • High: Pennridge
    • District: Pennridge

    Source: Bright MLS. This data may not be complete. We recommend contacting the local school district to confirm school assignments for this home.

    Get a cash offer in 3 minutes
    Find out how much your home could sell for in as little as 3 minutes with a no-obligation cash offer.
    Estimated market value
    $406,000
    Get a cash offer in 3 minutes
    Find out how much your home could sell for in as little as 3 minutes with a no-obligation cash offer.
    Estimated market value
    $406,000