Poolside Afternoons and Covered Porch Nights Start Here in This Beautiful 4BR/3BA Home Offering Approx. 2,428 SQ. FT. and a True Backyard Escape Featuring a Private In-Ground POOL, Fenced Backyard, and a Covered Back Porch w/ a Beautiful Tongue and Groove Ceiling! Step Into a Welcoming Foyer That Flows into an Open Floor Plan w/ a Spacious Living Room Featuring Direct Vent Gas Log Fireplace w/ Thermostat--Perfect for Cozy Evenings*The Kitchen is a Stand-Out w/ a Double Oven, Abundant Cabinet Space, Pantry PLUS Cabinet Pantry, Marble Countertops, a Large Island, and a Refrigerator That Conveys*Just Off the Kitchen, a Versatile FLEX Room Offers the Perfect Space for a Dining Room, Home Office, or Morning Room--Tailored to Your Lifestyle*Retreat to the Owner's Suite Showcasing a Tray Ceiling, Dual Sinks, a Large Walk-In Shower w/ Bench Seat, Tile Flooring, and a Spacious Walk-In Closet*Two Secondary Bedrooms, a Full Bath, and a Generous Laundry Room w/ Washer and Dryer that Convey Complete the Main Level*Upstairs, Discover a 4th Bedroom, BONUS Room, and Full Bath--Perfect for Guests, a Media Room, or Additional Living Space*Enjoy the Added Touch of Plantation Shutters Throughout--Blending Charm w/ Everyday Function*Outdoor Living Shines on this .82 Acre Lot w/ a Covered Front Porch, Covered Back Porch, Sparkling In-Ground POOL, Playset, and Fenced Backyard*--Plenty of Room to Relax or Entertain*A 10'x20' Storage Building w/ Lean-To Provides Excellent Additional Storage PLUS 6'x8' Storage off the Covered Back Porch--Perfect to Store All of Your Pool Floats*Located in the Cleveland Area w/ Convenient Access to Shopping, Dining, Medical, and Raleigh*Built for Everyday Comfort w/ Outdoor Spaces You'll Never Want to Leave--Welcome Home!
Sold for $509,900
$509,900
131 Misty Morning Drive, Smithfield, NC 27577
4beds
2,428sqft
Single Family Residence
Built in 2024
0.82 Acres Lot
$509,800 Zestimate®
$210/sqft
$3,340 Estimated rent
Home value
$509,800
$484,000 - $535,000
$3,340/mo
Zestimate® history
Owner options
List your home for rent
$3,340/mo
Rent Zestimate®
Find your next renter with Zillow Rental Manager. Plus, with online applications, you can quickly screen prospective tenants – for free.
$3,340/mo
Rent Zestimate®
Refinance and save
$3,298/mo
Est. payment
Refinancing to a lower rate could help reduce your monthly payments and save thousands over the life of the loan.
$3,298/mo
Est. payment
Explore your selling options
Work with a Zillow partner agent
Leverage their expertise and Zillow's premium Showcase listings to get your home seen by more buyers.
Get startedList with your own agent
Get your home in front of millions of buyers by listing it on Zillow.
Learn how to do itSell it yourself
Take full control of how buyers see your home on Zillow by listing For Sale by Owner (FSBO).
List your homeWhat's special
Zillow last checked:
Listing updated:
Listed by:
Beth Hines 919-868-6316,
RE/MAX Southland Realty II,
Jodi Lee 919-749-7843,
RE/MAX Southland Realty II
Bought with:
Jaclyn Smith Properties
HomeTowne Realty
Mark Pahlmann, 283256
HomeTowne Realty
Source: Hive MLS,MLS#: 100571397 Originating MLS: Johnston County Association of REALTORS
Originating MLS: Johnston County Association of REALTORSFacts & features
Interior
Bedrooms & bathrooms
- Bedrooms: 4
- Bathrooms: 3
- Full bathrooms: 3
Rooms
- Room types: Living Room, Other, Master Bedroom, Bedroom 2, Bedroom 3, Bedroom 4, Bonus Room, Dining Room
Primary bedroom
- Level: Main
- Dimensions: 15 x 13
Bedroom 2
- Level: Main
- Dimensions: 11 x 10
Bedroom 3
- Level: Main
- Dimensions: 11.2 x 10
Bedroom 4
- Level: Second
- Dimensions: 13 x 9.5
Bonus room
- Level: Second
- Dimensions: 21.7 x 15.2
Kitchen
- Level: Main
- Dimensions: 20.3 x 8.2
Living room
- Level: Main
- Dimensions: 18.5 x 16.2
Other
- Level: Main
- Dimensions: 17.2 x 13.6
Heating
- Other, Electric, Heat Pump
Cooling
- Other, Central Air
Appliances
- Included: Built-In Microwave, Washer, Refrigerator, Range, Dryer, Double Oven, Dishwasher, Electric Range
- Laundry: Laundry Room
Features
- Master Downstairs, Walk-in Closet(s), Tray Ceiling(s), High Ceilings, Entrance Foyer, Kitchen Island, Ceiling Fan(s), Pantry, Walk-in Shower, Blinds/Shades, Eat-in Kitchen, Gas Log, Walk-In Closet(s)
- Flooring: Carpet, Laminate, Vinyl
- Has fireplace: Yes
- Fireplace features: Gas Log
Interior area
- Total structure area: 2,428
- Total interior livable area: 2,428 sqft
Property
Parking
- Total spaces: 2
- Parking features: Garage Faces Front, Attached, Concrete, Garage
- Attached garage spaces: 2
Features
- Levels: Two
- Patio & porch: Covered, Front Porch, Rear Porch
- Has private pool: Yes
- Pool features: In Ground, Private
- Fencing: Back Yard
- Has view: Yes
- View description: See Remarks
- Frontage type: See Remarks
Lot
- Size: 0.82 Acres
- Dimensions: 167' x 282' x 95' x 269'
Details
- Additional structures: Shed(s), Storage
- Parcel number: 06g06008f
- Zoning: RAG
- Special conditions: Standard
Construction
Type & style
- Home type: SingleFamily
- Property subtype: Single Family Residence
Materials
- Vinyl Siding, Wood Frame
- Foundation: Slab
- Roof: Shingle
Condition
- New construction: No
- Year built: 2024
Utilities & green energy
- Sewer: Septic Tank
- Water: County Water
- Utilities for property: Water Connected
Community & HOA
Community
- Subdivision: Brodie Rose Landing
HOA
- Has HOA: Yes
- Amenities included: Maintenance Common Areas
- HOA fee: $290 annually
- HOA name: Brodie Rose Landing HOA
- HOA phone: 919-322-4680
Location
- Region: Smithfield
Financial & listing details
- Price per square foot: $210/sqft
- Tax assessed value: $469,710
- Annual tax amount: $2,778
- Date on market: 5/7/2026
- Cumulative days on market: 39 days
- Listing agreement: Exclusive Right To Sell
- Listing terms: Cash,Conventional,FHA,USDA Loan,VA Loan
Price history
| Date | Event | Price |
|---|---|---|
| 6/30/2026 | Sold | $509,900$210/sqft |
Source:  Hive MLS #100571397 Report a problem Hive MLS #100571397 Report a problem | ||
| 6/11/2026 | Pending sale | $509,900$210/sqft |
Source:  Doorify MLS #10164697 Report a problem Doorify MLS #10164697 Report a problem | ||
| 5/7/2026 | Listed for sale | $509,900+29.1%$210/sqft |
Source: Doorify MLS #10164697 Report a problem | ||
| 2/29/2024 | Sold | $395,000+0%$163/sqft |
Source: Public Record Report a problem | ||
| 1/10/2024 | Pending sale | $394,900$163/sqft |
Source: Doorify MLS #10000331 Report a problem | ||
| 12/2/2023 | Listed for sale | $394,900-43.5%$163/sqft |
Source: Doorify MLS #10000331 Report a problem | ||
| 8/28/2020 | Sold | $699,500+2698%$288/sqft |
Source: Public Record Report a problem | ||
| 1/7/2016 | Sold | $25,000$10/sqft |
Source: Public Record Report a problem | ||
Public tax history
| Year | Property taxes | Tax assessment |
|---|---|---|
| 2025 | $2,778 +471.5% | $437,410 +629% |
| 2024 | $486 +12.9% | $60,000 +9.1% |
| 2023 | $430 -91.8% | $55,000 -91.7% |
| 2022 | $5,237 +177.6% | $662,850 +177.6% |
| 2021 | $1,887 +928.5% | $238,810 +967.5% |
| 2020 | $183 | $22,370 |
| 2019 | $183 | $22,370 -88.4% |
| 2018 | -- | $193,000 |
| 2017 | $210 | $193,000 -8% |
| 2016 | $210 | $209,800 |
| 2015 | $210 | $209,800 |
Find assessor info on the county website
Neighborhood: 27577
Nearby homes
- $379,7004 bd3 ba1.8k sqft111 Misty Morning Dr, Smithfield, NC 27577Sold

- $347,9004 bd3 ba1.7k sqft97 Misty Morning Dr, Smithfield, NC 27577Sold

- $391,0003 bd3 ba1.8k sqft132 Misty Morning Dr, Smithfield, NC 27577Sold
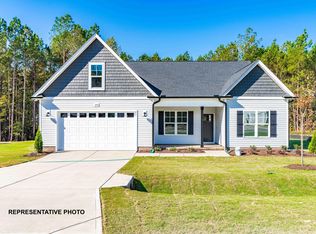
- $354,8994 bd3 ba1.8k sqft81 Misty Morning Dr, Smithfield, NC 27577Sold
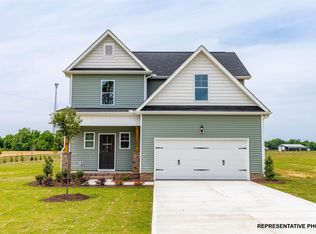
- $439,6704 bd3 ba2.5k sqft122 Misty Morning Dr, Smithfield, NC 27577Sold
- $367,6504 bd3 ba1.9k sqft92 Misty Morning Dr, Smithfield, NC 27577Sold
- $379,9003 bd3 ba1.8k sqft60 Misty Morning Dr, Smithfield, NC 27577Sold
- $389,9004 bd3 ba2.1k sqft61 Misty Morning Dr, Smithfield, NC 27577Sold
Nearby schools
GreatSchools rating
- 8/10Polenta ElementaryGrades: PK-5Distance: 3.4 mi
- 8/10Swift Creek MiddleGrades: 6-8Distance: 2.3 mi
- 6/10Cleveland High SchoolGrades: 9-12Distance: 2.2 mi
Schools provided by the listing agent
- Elementary: Swift Creek
- Middle: Swift Creek
- High: Cleveland
Source: Hive MLS. This data may not be complete. We recommend contacting the local school district to confirm school assignments for this home.
Get a cash offer in 3 minutes
Find out how much your home could sell for in as little as 3 minutes with a no-obligation cash offer.
Estimated market value
$509,800
Get a cash offer in 3 minutes
Find out how much your home could sell for in as little as 3 minutes with a no-obligation cash offer.
Estimated market value
$509,800
- North Carolina
- Johnston County
- Smithfield
- 27577
- 131 Misty Morning Drive
Nearby cities
Nearby zip codes
Other Smithfield Topics
