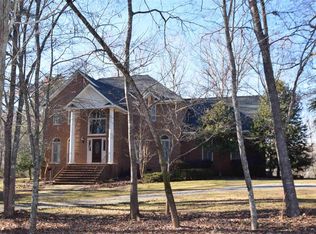
Tucked away on over 5 private acres in Little Mountain off of Wash Lever Road, this custom-built retreat offers the rare combination of peaceful, mountain-like surroundings and everyday convenience just 6 minutes to the Peak exit and located in the highly sought-after Chapin school district. With a pond, expansive outdoor space, and a beautifully updated interior, this home delivers the kind of setting and flexibility that is hard to find in today’s market.Inside, this thoughtfully designed home has been extensively renovated with fresh paint, brand-new carpet, updated fixtures, new appliances, newer roof and quartz countertops, creating a move-in-ready blend of comfort and style. The main level features a spacious primary suite plus an additional bedroom and two full bathrooms, offering ideal functionality for guests, multigenerational living, or a private home office setup.Upstairs, the home continues to impress with two additional bedrooms, a massive bonus room, a dedicated library/office, and a fifth room without a closet that could easily serve as a bedroom, movie room, playroom, or flex space to fit your lifestyle. Throughout the home, you’ll find an abundance of solid wood built-ins, adding warmth, character, and exceptional storage.The detached 3-car garage is a standout feature of its own, complete with a full unfinished upstairs that offers endless potential for a future guest suite, studio, workshop, home gym, or additional storage. Whether you’re looking for room to spread out, space to work and play, or simply a home that feels like a private retreat without sacrificing accessibility, this property offers it all.If you’ve been searching for a one-of-a-kind property with acreage, updates, versatility, and a setting that feels miles away from it all while still being minutes to I-26 and zoned for Chapin schools. Disclaimer: CMLS has not reviewed and, therefore, does not endorse vendors who may appear in listings.
15 days
|
1,702
|
101
|
Zillow last checked:
Listing updated:
Listed by:
Sable Cantorlaurareid@remax.net,
RE/MAX Purpose Driven LLC
Source: Consolidated MLS,MLS#: 637935
Facts & features
Interior
Bedrooms & bathrooms
Bedrooms: 5
Bathrooms: 4
Full bathrooms: 3
1/2 bathrooms: 1
Partial bathrooms: 1
Main level bathrooms: 2
Rooms
Room types: Bonus Room, Library, Media Room, FROG (No Closet)
Primary bedroom
Features: Balcony-Deck, Tub-Garden, Bath-Private, Separate Shower, Ceiling Fan(s), Floors-Hardwood
Explore the cost of this home by adjusting the details. Changes won't be saved.
Principal & interest
$1,547
Mortgage insurance
$0
Property taxes
$170
Home insurance
$105
HOA fees
$0
Utilities
Not included
All calculations are estimates and provided by Zillow, Inc. for informational purposes only. Actual amounts may vary.
HOA fees may include property taxes on listings classified as Co-Ops. Contact the listing agent and/or owner for fee details.
Mortgage interest rates are dependent on a number of factors, including credit score, down payment, and repayment length. Interest rate data provided by Zillow Group Marketplace, Inc. as of 1/1/1970 from various mortgage lenders with which we have lead or other similar arrangements; the Estimated Payment is an average of those rates.
See how much you could borrow to make a competitive offer.
Source: Consolidated MLS. This data may not be complete. We recommend contacting the local school district to confirm school assignments for this home.