Skip main navigation
Off market
  • $717,600

    131 Mohawk Dr, Richboro, PA 18954

    4beds
    2,513sqft
    Detached
    Built in 1977
    0.48 Acres Lot
    $717,600 Zestimate®
    $286/sqft
    $3,665 Estimated rent

    Home value

    $717,600

    $682,000 - $761,000

    $3,665/mo

    Zestimate® history
    Loading
    Loading...

    Owner options

    List your home for rent

    $3,665/mo

    Rent Zestimate®

    Find your next renter with Zillow Rental Manager. Plus, with online applications, you can quickly screen prospective tenants – for free.

    Learn more

    $3,665/mo

    Rent Zestimate®

    Refinance and save

    $4,534/mo

    Est. payment

    Refinancing to a lower rate could help reduce your monthly payments and save thousands over the life of the loan.

    See today's rates

    $4,534/mo

    Est. payment

    Explore your selling options

    Work with a Zillow partner agent

    Leverage their expertise and Zillow's premium Showcase listings to get your home seen by more buyers.

    Get started

    List with your own agent

    Get your home in front of millions of buyers by listing it on Zillow.

    Learn how to do it

    Sell it yourself

    Take full control of how buyers see your home on Zillow by listing For Sale by Owner (FSBO).

    List your home

    What's special

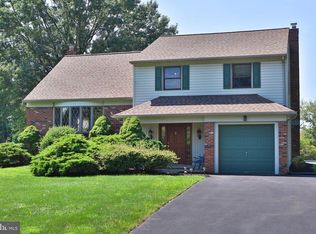
    Wonderful, Spacious, Well sought after 4 bedroom Colonial in the Heart of Richboro, Northampton township. Surrounded by farms and situated on a lovely-well-manicured lot this well taken care of house has a lot to offer. The Westview development has a few different types of homes, this wonderful Center Hall Colonial is so spacious, you'll be amazed at the space. The previous owner has planted many annuals and perennials that shower this home with lots of color all year long. The long driveway takes you to an attached 1 car front garage. Enter through the foyer to a Formal living room that has been freshly painted with brand new flooring that flows into the Formal dining room that also has been freshly painted along with custom crown molding. Kitchen is eat in with lots of base and overhead cabinets and counter space, kitchen flows right into the open family room with a brick pellet stove. The laundry room and powder room are just off the family room. Exit the family room to the Florida Room that exits you right to the Beautiful rear yard. The 2nd floor has 4 huge bedrooms with lots of closets, a master bedroom with 2 good size closets, crown molding, and a separate bathroom with stall shower. The hall bathroom is spacious. All of the bedrooms have been freshly painted and brand new carpeting installed about 1 month ago. Full unfinished basement is large and can be finished off. 1 car front garage, newer oil fired forced hot air heating system with central air...Immediate possesion can be given. Show and Sell this Beauty..Only minutes from shopping, located in the Award winning Council Rock School District.

    This property is off market, which means it's not currently listed for sale or rent on Zillow. This may be different from what's available on other websites or public sources.

    Facts & features

    Interior

    Bedrooms & bathrooms
    • Bedrooms: 4
    • Bathrooms: 3
    • Full bathrooms: 2
    • 1/2 bathrooms: 1
    Heating
    • Forced air, Oil
    Cooling
    • Central
    Appliances
    • Included: Washer
    Features
    • Pantry, Other, Built-Ins, Eat-in Kitchen, Crown Molding, Open Floorplan, Formal/Separate Dining Room, Master Bath(s), Floor Plan - Traditional, Family Room Off Kitchen, Stall Shower
    • Flooring: Carpet
    • Basement: Y
    • Has fireplace: Yes
    • Fireplace features: wood stove
    Interior area
    • Total interior livable area: 2,513 sqft
    • Finished area below ground: 0

    Property

    Parking
    • Total spaces: 4
    • Parking features: Garage - Attached
    Features
    • Exterior features: Wood
    Lot
    • Size: 0.48 Acres
    Details
    • Parcel number: 31011068
    • Special conditions: Standard

    Construction

    Type & style
    • Home type: SingleFamily
    • Architectural style: Colonial
    • Property subtype: Detached
    Materials
    • Frame
    Condition
    • Year built: 1977

    Community & neighborhood

    Location
    • Region: Richboro

    Other

    Other facts
    • Heating: Forced Air
    • Appliances: Dishwasher, Disposal, Built-in Microwave, Water Heater, Washer, Dryer - Electric, Oven/Range - Electric
    • FireplaceYN: true
    • GarageYN: true
    • AttachedGarageYN: true
    • HeatingYN: true
    • CoolingYN: true
    • StructureType: Detached
    • ConstructionMaterials: Frame
    • StoriesTotal: 2
    • ArchitecturalStyle: Colonial
    • InteriorFeatures: Pantry, Other, Built-Ins, Eat-in Kitchen, Crown Molding, Open Floorplan, Formal/Separate Dining Room, Master Bath(s), Floor Plan - Traditional, Family Room Off Kitchen, Stall Shower
    • SpecialListingConditions: Standard
    • ParkingFeatures: Driveway, On Street, Attached Garage, Asphalt, Garage Faces Front, Inside Entrance
    • CoveredSpaces: 1
    • Cooling: Central Air
    • BelowGradeFinishedArea: 0
    • PropertySubType: Detached
    • Basement: Y
    • MlsStatus: ACTIVE UNDER CONTRACT

    Price history

    DateEventPrice
    3/20/2020Listing removed$459,900$183/sqft
    Source: RE/MAX Millennium #PABU478380 Report a problem
    3/19/2020Listed for sale$459,900+4.5%$183/sqft
    Source: RE/MAX Millennium #PABU478380 Report a problem
    3/17/2020Sold$440,000-4.3%$175/sqft
    Source: Public Record Report a problem
    2/7/2020Pending sale$459,900$183/sqft
    Source: RE/MAX Millennium-Huntingdon Valley #PABU478380 Report a problem
    10/11/2019Price change$459,900-2.1%$183/sqft
    Source: RE/MAX Millennium-Huntingdon Valley #PABU478380 Report a problem
    8/25/2019Listed for sale$469,900$187/sqft
    Source: RE/MAX Millennium-Huntingdon Valley #PABU478380 Report a problem

    Public tax history

    YearProperty taxesTax assessment
    2025$7,547 +2.3%$37,600
    2024$7,378 +8.1%$37,600
    2023$6,825 +0.9%$37,600
    2022$6,763 +3.3%$37,600
    2021$6,549 +2.3%$37,600
    2020$6,402 +6.4%$37,600
    2018$6,019 +4%$37,600
    2017$5,787 +39.3%$37,600
    2016$4,154 $37,600
    2015-- $37,600
    2014-- $37,600
    2013-- $37,600
    2012-- $37,600
    2011-- $37,600
    2010-- $37,600
    2009-- $37,600
    2008-- $37,600
    2007-- $37,600
    2006-- $37,600
    2005-- $37,600 +300%
    2004-- $9,400
    2003-- $9,400
    2002-- $9,400
    2000-- $9,400

    Find assessor info on the county website

    Neighborhood: 18954

    Nearby schools

    GreatSchools rating
    Schools provided by the listing agent
    • Elementary: WRIGHTSTOWN
    • Middle: NEWTOWN JR
    • High: COUNCIL ROCK NORTH
    • District: COUNCIL ROCK

    Source: The MLS. This data may not be complete. We recommend contacting the local school district to confirm school assignments for this home.

    Get a cash offer in 3 minutes
    Find out how much your home could sell for in as little as 3 minutes with a no-obligation cash offer.
    Estimated market value
    $717,600
    Get a cash offer in 3 minutes
    Find out how much your home could sell for in as little as 3 minutes with a no-obligation cash offer.
    Estimated market value
    $717,600