Explore this 4-bedroom, 2-bathroom home featuring a spacious open floor plan that connects the kitchen, breakfast area, and formal dining room. The kitchen has plenty of cabinet and counter space and there is a built-in writing nook in the breakfast area. The home is painted in neutral colors and has new lighting in the bathrooms. Other features include a wood burning fireplace, new roof, and solar panels. Outside, you'll find fresh landscaping and a fenced yard with rear access, suitable for a boat or RV. There's also a 16x30 workshop insulated with AC and power and a 2-car garage. Flood policy in place is assumable! Contact us to learn more about this property!
Closed
Price Unknown
131 Montpelier Dr, Boutte, LA 70039
4beds
2,179sqft
Single Family Residence
Built in 2001
9,600 Square Feet Lot
$331,000 Zestimate®
$--/sqft
$2,497 Estimated rent
Home value
$331,000
$314,000 - $351,000
$2,497/mo
Zestimate® history
Owner options
List your home for rent
$2,497/mo
Rent Zestimate®
Find your next renter with Zillow Rental Manager. Plus, with online applications, you can quickly screen prospective tenants – for free.
$2,497/mo
Rent Zestimate®
Refinance and save
Refinancing to a lower rate could help reduce your monthly payments and save thousands over the life of the loan.
Explore your selling options
Work with a Zillow partner agent
Leverage their expertise and Zillow's premium Showcase listings to get your home seen by more buyers.
Get startedList with your own agent
Get your home in front of millions of buyers by listing it on Zillow.
Learn how to do itSell it yourself
Take full control of how buyers see your home on Zillow by listing For Sale by Owner (FSBO).
List your homeWhat's special
Zillow last checked:
Listing updated:
Listed by:
Jenny Lendle 985-859-6589,
GL Realty Group, LLC
Bought with:
Kristin Bellanger
GL Realty Group, LLC
Source: GSREIN,MLS#: 2422562
Facts & features
Interior
Bedrooms & bathrooms
- Bedrooms: 4
- Bathrooms: 3
- Full bathrooms: 2
- 1/2 bathrooms: 1
Primary bedroom
- Description: Flooring: Plank,Simulated Wood
- Level: Lower
- Dimensions: 13.3600 x 16.4600
Bedroom
- Description: Flooring: Plank,Simulated Wood
- Level: Lower
- Dimensions: 13.0800 x 10.9700
Bedroom
- Description: Flooring: Plank,Simulated Wood
- Level: Lower
- Dimensions: 11.0200 x 10.9600
Bedroom
- Description: Flooring: Plank,Simulated Wood
- Level: Lower
- Dimensions: 11.2600 x 12.2400
Breakfast room nook
- Description: Flooring: Plank,Simulated Wood
- Level: Lower
- Dimensions: 7.9200 x 15.0000
Dining room
- Description: Flooring: Plank,Simulated Wood
- Level: Lower
- Dimensions: 10.3200 x 12.8000
Kitchen
- Description: Flooring: Plank,Simulated Wood
- Level: Lower
- Dimensions: 15.0400 x 10.0000
Living room
- Description: Flooring: Plank,Simulated Wood
- Level: Lower
- Dimensions: 19.0000 x 19.7800
Heating
- Central
Cooling
- Central Air
Appliances
- Included: Dishwasher, Oven, Range
- Laundry: Washer Hookup, Dryer Hookup
Features
- Ceiling Fan(s), Pantry, Cable TV
- Has fireplace: Yes
- Fireplace features: Wood Burning
Interior area
- Total structure area: 2,729
- Total interior livable area: 2,179 sqft
Property
Parking
- Parking features: Garage, Garage Door Opener
- Has garage: Yes
Features
- Levels: One
- Stories: 1
- Patio & porch: Concrete
- Exterior features: Fence
- Pool features: None
Lot
- Size: 9,600 Square Feet
- Dimensions: 80 x 120
- Features: City Lot, Rectangular Lot
Details
- Additional structures: Workshop
- Parcel number: 705900000016
- Special conditions: None
Construction
Type & style
- Home type: SingleFamily
- Architectural style: Traditional
- Property subtype: Single Family Residence
Materials
- Brick
- Foundation: Slab
- Roof: Shingle
Condition
- Very Good Condition,Resale
- New construction: No
- Year built: 2001
Utilities & green energy
- Sewer: Public Sewer
- Water: Public
Community & HOA
HOA
- Has HOA: No
Location
- Region: Boutte
Financial & listing details
- Tax assessed value: $298,900
- Annual tax amount: $3,021
- Date on market: 11/14/2023
Price history
| Date | Event | Price |
|---|---|---|
| 9/30/2025 | Listing removed | $2,400$1/sqft |
Source: GSREIN #2521603 Report a problem | ||
| 9/24/2025 | Listed for rent | $2,400$1/sqft |
Source: GSREIN #2521603 Report a problem | ||
| 12/8/2023 | Sold | -- |
Source:  GSREIN #2422562 Report a problem GSREIN #2422562 Report a problem | ||
| 11/20/2023 | Pending sale | $305,000$140/sqft |
Source: GSREIN #2422562 Report a problem | ||
| 11/14/2023 | Listed for sale | $305,000$140/sqft |
Source: GSREIN #2422562 Report a problem | ||
Public tax history
| Year | Property taxes | Tax assessment |
|---|---|---|
| 2025 | $3,021 -1.5% | $29,890 |
| 2024 | $3,068 +3.5% | $29,890 +12.6% |
| 2023 | $2,963 -4.5% | $26,544 |
| 2022 | $3,104 +19.4% | $26,544 +20.4% |
| 2021 | $2,600 -17.1% | $22,045 -16.9% |
| 2020 | $3,136 +7.2% | $26,544 +7.6% |
| 2019 | $2,926 +0.8% | $24,679 |
| 2018 | $2,904 +43.7% | $24,679 |
| 2017 | $2,021 +0.1% | $24,679 |
| 2016 | $2,019 -0.4% | $24,679 +2.2% |
| 2015 | $2,028 +7.5% | $24,156 |
| 2014 | $1,887 -0.4% | $24,156 |
| 2013 | $1,894 -0.2% | $24,156 |
| 2012 | $1,897 -0.8% | $24,156 |
| 2011 | $1,913 +0.4% | $24,156 |
| 2010 | $1,906 +0.1% | $24,156 |
| 2009 | $1,904 | $24,156 |
| 2008 | -- | $24,156 +26.1% |
| 2007 | $1,361 | $19,159 +4.9% |
| 2006 | -- | $18,266 -90.9% |
| 2005 | -- | $200,926 |
| 2004 | -- | $200,926 +1000% |
| 2003 | $1,247 -1.6% | $18,266 |
| 2002 | $1,267 +220.1% | $18,266 +440.1% |
| 2001 | $396 | $3,382 |
Find assessor info on the county website
Neighborhood: 70039
Nearby homes
- $330,7003 bd2 ba1.9k sqft129 Montpelier Dr, Boutte, LA 70039Off Market

- $311,1003 bd2 ba1.6k sqft133 Montpelier Dr, Boutte, LA 70039Off Market
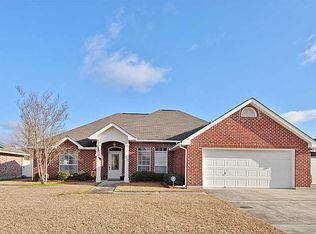
- $327,900-- bd-- ba1.9k sqft127 Montpelier Dr, Boutte, LA 70039Off Market
- $321,2003 bd2 ba1.6k sqft135 Montpelier Dr, Boutte, LA 70039Off Market
- $345,400-- bd-- ba2.1k sqft130 Montpelier Dr, Boutte, LA 70039Off Market
- $361,400-- bd-- ba2.1k sqft128 Montpelier Dr, Boutte, LA 70039Off Market
- $401,0004 bd3 ba2.5k sqft132 Montpelier Dr, Boutte, LA 70039Off Market
- $377,900-- bd-- ba2.3k sqft126 Montpelier Dr, Boutte, LA 70039Off Market
Nearby schools
GreatSchools rating
- NAMimosa Park Elementary SchoolGrades: PK-2Distance: 1.4 mi
- 7/10J.B. Martin Middle SchoolGrades: 6-8Distance: 3.8 mi
- 7/10Hahnville High SchoolGrades: 9-12Distance: 2.3 mi
Schools provided by the listing agent
- Elementary: Mimosa
- Middle: Lakewood
- High: Hahnville
Source: GSREIN. This data may not be complete. We recommend contacting the local school district to confirm school assignments for this home.
- Louisiana
- Saint Charles Parish
- Boutte
- 70039
- 131 Montpelier Dr
Nearby cities
Nearby zip codes
Other Boutte Topics
