Grand in scale and rich in original detail, 131 Mulberry is a distinguished Pawtucket three-family with a 1,740-square-foot owner's residence at its heart. Ornate woodwork, inlaid mahogany parquet floors throughout, intricately detailed fireplace mantels, and beautiful leaded glass showcase the craftsmanship that gives this home its character. A cherry kitchen with granite countertops, one and a half baths, and inviting porches round out a residence that is as gracious for entertaining as it is comfortable for everyday living. The two additional apartments are generously proportioned in their own right, each offering 1,385 square feet of living space. All three residences have separate heat and electric service. With its remarkable original millwork and three full sized homes under one roof, this is a rare opportunity.
Active
$750,000
131 Mulberry St, Pawtucket, RI 02860
10beds
4,510sqft
Multi Family
Built in 1900
-- sqft lot
$731,100 Zestimate®
$166/sqft
$-- HOA
What's special
Inviting porchesRemarkable original millworkBeautiful leaded glassOrnate woodworkIntricately detailed fireplace mantels
- 2 days
- 471
- 35
Zillow last checked:
Listing updated:
Listed by:
Michael Plante 401-487-7600,
Residential Properties Ltd.
Source: StateWide MLS RI,MLS#: 1428252
Facts & features
Interior
Bedrooms & bathrooms
- Bedrooms: 10
- Bathrooms: 4
- Full bathrooms: 3
- 1/2 bathrooms: 1
Bathroom
- Features: Bath w Tub, Bath w Tub & Shower
Heating
- Natural Gas, Oil, Forced Water, Gas Connected, Steam
Cooling
- None
Appliances
- Included: Dishwasher, Microwave, Refrigerator, Gas Water Heater
- Laundry: In Unit
Features
- Wall (Cermaic), Wall (Plaster), Wall (Wood), Plumbing (Mixed), Insulation (Unknown), Ceiling Fan(s)
- Flooring: Ceramic Tile, Hardwood, Laminate, Parquet
- Windows: Insulated Windows
- Basement: Full,Interior and Exterior,Unfinished
- Has fireplace: No
- Fireplace features: None
Interior area
- Total structure area: 4,510
- Total interior livable area: 4,510 sqft
Video & virtual tour
Property
Parking
- Total spaces: 4
- Parking features: No Garage, Driveway
- Has uncovered spaces: Yes
Features
- Stories: 3
- Patio & porch: Deck, Porch
- Exterior features: Balcony
Lot
- Size: 5,675 Square Feet
- Features: Sidewalks
Details
- Foundation area: 1860
- Parcel number: PAWTM55L0200
- Zoning: RM
- Other equipment: Cable TV
Construction
Type & style
- Home type: MultiFamily
- Property subtype: Multi Family
- Attached to another structure: Yes
Materials
- Ceramic, Plaster, Wood Wall(s), Clapboard, Shingles, Wood
- Foundation: Concrete Perimeter, Mixed
Condition
- New construction: No
- Year built: 1900
Utilities & green energy
- Electric: 100 Amp Service, 220 Volts, Circuit Breakers
- Sewer: Public Sewer
- Water: Municipal, Public
- Utilities for property: Sewer Connected, Water Connected
Community & HOA
Community
- Features: Near Public Transport, Commuter Bus, Highway Access, Hospital, Interstate, Private School, Public School, Recreational Facilities, Restaurants, Schools, Near Shopping
- Subdivision: Woodlawn
HOA
- Has HOA: No
Location
- Region: Pawtucket
Financial & listing details
- Price per square foot: $166/sqft
- Tax assessed value: $580,900
- Annual tax amount: $7,871
- Date on market: 11/12/2026
- Inclusions: Seller has no lead certificates and will not get prior to closing.
- Total actual rent: 4542
- Tenant pays: Heat
Estimated market value
$731,100
$695,000 - $768,000
$2,074/mo
Price history
| Date | Event | Price |
|---|---|---|
| 11/12/2026 | Listed for sale | $750,000$166/sqft |
Source:  StateWide MLS RI #1428252 Report a problem | ||
Public tax history
| Year | Property taxes | Tax assessment |
|---|---|---|
| 2025 | $7,168 | $580,900 |
| 2024 | $7,168 +1.3% | $580,900 +36.1% |
| 2023 | $7,076 | $426,800 |
| 2022 | $7,076 | $426,800 |
| 2021 | $7,076 +24% | $426,800 +56.3% |
| 2020 | $5,705 | $273,100 |
| 2019 | $5,705 +3.8% | $273,100 |
| 2018 | $5,498 +4.6% | $273,100 +18% |
| 2017 | $5,257 +3.8% | $231,400 |
| 2016 | $5,065 | $231,400 |
| 2015 | $5,065 +24.4% | $231,400 +31% |
| 2014 | $4,072 | $176,600 |
| 2013 | $4,072 | $176,600 +900% |
| 2012 | $4,072 -3.8% | $17,660 -92.6% |
| 2011 | $4,232 | $238,000 |
| 2010 | $4,232 | $238,000 |
| 2009 | $4,232 -0.3% | $238,000 -30.5% |
| 2008 | $4,245 +4.5% | $342,600 |
| 2007 | $4,063 +8.3% | $342,600 +63.5% |
| 2005 | $3,752 +3.8% | $209,500 |
| 2004 | $3,614 +4% | $209,500 |
| 2003 | $3,476 | $209,500 |
Find assessor info on the county website
Monthly payment
Est. payment
Payment breakdown
Explore the cost of this home by adjusting the details. Changes won't be saved.Climate risks
Neighborhood: Woodlawn

Similar homes
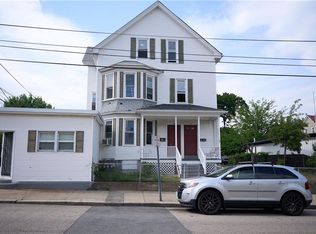
- $740,00010 bd4 ba3.7k sqft146-148 Pond St, Pawtucket, RI 02860For Sale
 MLS ID #1425642, Scott Jones, RE/MAX Platinum. StateWide MLS RI
- $749,9009 bd3 ba3.9k sqft175-177 Sayles Ave, Pawtucket, RI 02860For Sale
 MLS ID #1425770, Luis Mateus, Mateus Realty. StateWide MLS RI
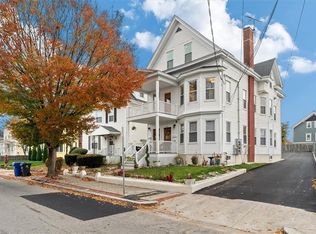
- $949,9008 bd4 ba3.9k sqft23 Spring St, Pawtucket, RI 02860For Sale
 MLS ID #1428543, Cindy Urizar, eXp Realty. StateWide MLS RI
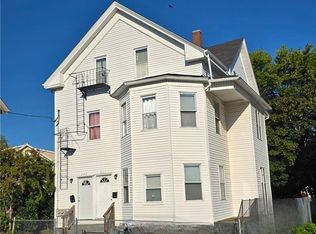
- $665,00011 bd3 ba3.4k sqft207 Pawtucket Ave, Pawtucket, RI 02860For Sale
 MLS ID #1416815, Tom Goss, J. Christopher Real Estate Grp. StateWide MLS RI
- $597,0009 bd6 ba2.7k sqft54 Pearl St, Pawtucket, RI 02860For SaleMLS ID #1426547, Helene Dominguez, D'Empire Real Estate LLC. StateWide MLS RI
- $629,9998 bd4 ba3.5k sqft174 Mendon Ave, Pawtucket, RI 02861For SaleMLS ID #1428275, Sara Fernandes, HERE Realty. StateWide MLS RI
- $675,0009 bd3 ba3.6k sqft21 Chestnut St, Central Falls, RI 02863For SaleMLS ID #1428138, Renato De Lima, Innovations Realty. StateWide MLS RI
- $699,0008 bd4 ba4.5k sqft0 Address Withheld St, Pawtucket, RI 02861For SaleMLS ID #1426908, Ivan Pogio, Real Broker, LLC. StateWide MLS RI
- $650,0008 bd3 ba2.8k sqft166 Summit St, Pawtucket, RI 02860For SaleMLS ID #1423475, Kathleen Coutu, CENTURY 21 Stachurski Agency. StateWide MLS RI
- $765,00012 bd3 ba3.7k sqft264 Sayles St, Providence, RI 02905For SaleMLS ID #1428190, Indira Ruiz, D'Empire Real Estate LLC. StateWide MLS RI
- $689,00010 bd5 ba4.3k sqft59-61 Florence St, Providence, RI 02909For SaleMLS ID #1428016, Nina Coulombe, Keller Williams South Watuppa. StateWide MLS RI
- $950,0009 bd5 ba4.9k sqft460-458 Smithfield Ave, Pawtucket, RI 02860For SaleMLS ID #1422229, April Holland, Keller Williams Leading Edge. StateWide MLS RI
- $529,9008 bd3 ba3.2k sqft28 Chestnut St, Central Falls, RI 02863For SaleMLS ID #1428253, Carole McKeon, Real Broker, LLC. StateWide MLS RI
- $689,9009 bd3 ba3.3k sqft869-871 Lonsdale Ave, Central Falls, RI 02863For SaleMLS ID #1427560, Nelson Sena, Innovations Realty. StateWide MLS RI
- $850,00012 bd5 ba5.2k sqft526 Park Ave, Cranston, RI 02910For SaleMLS ID #1428329, Jose Diaz, Keller Williams Leading Edge. StateWide MLS RI
- $699,9009 bd3 ba3.2k sqft1166 N Main St, Providence, RI 02904For SaleMLS ID #1426320, Melody Glenn, REMAX Revolution. StateWide MLS RI
- $799,90010 bd4 ba3.2k sqft66 Sweet Ave, Woonsocket, RI 02895For SaleMLS ID #1428151, Bob Martin, CrossRoads Real Estate Group. StateWide MLS RI
- $735,0007 bd3 ba2.4k sqft223 Point Ave, Warwick, RI 02889For SaleMLS ID #1428515, David White, OwnerEntry.com. StateWide MLS RI
- $699,9009 bd3 ba3k sqft1172 N Main St, Providence, RI 02904For SaleMLS ID #1426441, Melody Glenn, REMAX Revolution. StateWide MLS RI
