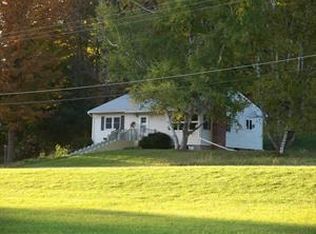
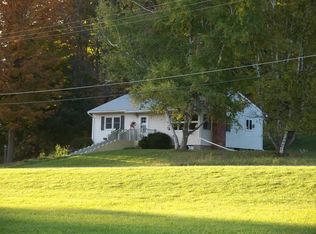
VIEWS, VIEWS, VIEWS! Some of the most expansive views around. And with a convenient location...close to Cobleskill village and easy commuting location too. Spacious ranch style home on 6.84 private acres with flexible layout options. Open living room-family room with a wall of windows, perfect to enjoy that fantastic view. Adjoining formal dining room makes it ideal for entertaining. Newer flooring throughout. AND a privary suite, big encough to incorporate office space. Unique primary bath and large walk through closet. Full basement with tall ceilings if you want even more space. Big bonus of outbuilding big enough to fit 6 cars and with water hookup. If you have hobbies, this is for you!
Contingent - continue to show
$299,900
131 Myers Road, Howe Cave, NY 12092
3beds
2,128sqft
Single Family Residence, Residential
Built in 1999
6.84 Acres Lot
$297,900 Zestimate®
$141/sqft
$-- HOA
What's special
Expansive viewsFantastic viewUnique primary bathNewer flooring throughout
- 72 days
- 69
- 2
Likely to sell faster than
Zillow last checked:
Listing updated:
Listed by:
Howard Hanna Capital Inc 518-439-2888,
Sandra S Poole 518-231-5601
Source: Global MLS,MLS#: 202622194
Facts & features
Interior
Bedrooms & bathrooms
- Bedrooms: 3
- Bathrooms: 2
- Full bathrooms: 2
Primary bedroom
- Level: First
Bedroom
- Level: First
Bedroom
- Level: First
Primary bathroom
- Level: First
Full bathroom
- Level: First
Dining room
- Level: First
Family room
- Level: First
Kitchen
- Level: First
Laundry
- Level: First
Living room
- Level: First
Heating
- Forced Air, Oil
Cooling
- None
Appliances
- Included: Dishwasher, Dryer, Electric Water Heater, Microwave, Range, Refrigerator, Washer
- Laundry: Laundry Room, Main Level
Features
- High Speed Internet, Ceiling Fan(s), Walk-In Closet(s), Cathedral Ceiling(s)
- Flooring: Carpet, Laminate
- Windows: Skylight(s)
- Basement: Bilco Doors,Full,Unfinished
- Number of fireplaces: 1
- Fireplace features: Gas, Living Room
Interior area
- Total structure area: 2,128
- Total interior livable area: 2,128 sqft
- Finished area above ground: 2,128
- Finished area below ground: 0
Video & virtual tour
Property
Parking
- Total spaces: 12
- Parking features: Stone, Driveway
- Garage spaces: 6
- Has uncovered spaces: Yes
Features
- Patio & porch: Pressure Treated Deck
- Exterior features: None
- Fencing: None
- Has view: Yes
- View description: Trees/Woods, Valley, Hills
Lot
- Size: 6.84 Acres
- Features: Rolling Slope, Road Frontage, Sloped, Views
Details
- Additional structures: Garage(s)
- Parcel number: 432689 57.17.21
- Special conditions: Standard
- Other equipment: Fuel Tank(s)
Construction
Type & style
- Home type: SingleFamily
- Property subtype: Single Family Residence, Residential
Materials
- Vinyl Siding
- Foundation: Concrete Perimeter, Permanent
- Roof: Metal,Asphalt
Condition
- Updated/Remodeled
- New construction: No
- Year built: 1999
Utilities & green energy
- Sewer: Septic Tank
- Utilities for property: Cable Connected
Community & HOA
Community
- Security: Smoke Detector(s), Carbon Monoxide Detector(s)
HOA
- Has HOA: No
Location
- Region: Howes Cave
Financial & listing details
- Price per square foot: $141/sqft
- Tax assessed value: $224,490
- Annual tax amount: $5,302
- Date on market: 7/20/2026
Estimated market value
$297,900
$283,000 - $313,000
$2,596/mo
Price history
| Date | Event | Price |
|---|---|---|
| 7/29/2026 | Pending sale | $299,900$141/sqft |
Source:  Global MLS #202622194 Report a problem Global MLS #202622194 Report a problem | ||
| 7/20/2026 | Listed for sale | $299,900+30.4%$141/sqft |
Source: Global MLS #202622194 Report a problem | ||
| 7/23/2021 | Sold | $229,900-9.1%$108/sqft |
Source: Global MLS #202118298 Report a problem | ||
| 3/24/2021 | Listing removed | -- |
Source: Owner Report a problem | ||
| 11/19/2020 | Listing removed | $252,900$119/sqft |
Source: Owner Report a problem | ||
| 8/15/2020 | Listed for sale | $252,900$119/sqft |
Source: Owner Report a problem | ||
Public tax history
| Year | Property taxes | Tax assessment |
|---|---|---|
| 2025 | -- | $110,000 |
| 2024 | -- | $110,000 |
| 2023 | -- | $110,000 |
| 2022 | -- | $110,000 |
| 2021 | -- | $110,000 |
| 2020 | -- | $110,000 |
| 2019 | -- | $110,000 |
| 2018 | -- | $110,000 |
| 2017 | $6,637 | $110,000 |
| 2016 | -- | $110,000 |
| 2015 | -- | $110,000 |
| 2014 | -- | $110,000 |
| 2013 | -- | $110,000 |
| 2012 | -- | $110,000 |
| 2011 | -- | $110,000 |
| 2010 | -- | $110,000 |
| 2009 | -- | $110,000 |
| 2008 | -- | $110,000 |
| 2007 | -- | $110,000 |
| 2006 | -- | $110,000 |
| 2005 | -- | $110,000 |
| 2004 | -- | $110,000 |
| 2003 | -- | $110,000 |
| 2002 | -- | $110,000 |
| 2001 | -- | $110,000 |
| 2000 | -- | $110,000 |
Find assessor info on the county website
Monthly payment
Climate risks
Neighborhood: 12092
Similar homes
- $329,9003 bd2 ba1.4k sqft153 Penny Lane, Cobleskill, NY 12043Active
 MLS ID #202625162, Christy L Gillespie-Quinn, Listing by: Country Boy Realty. Global MLS
 - $279,0003 bd2 ba2.2k sqft202 Grandview Drive, Cobleskill, NY 12043Active
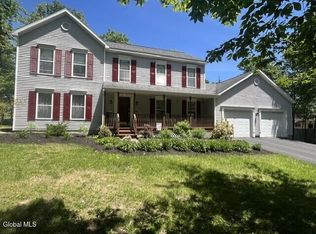 MLS ID #202626580, David A Jones, Listing by: Real Estate Associates. Global MLS
 - $290,0004 bd2 ba2.2k sqft132 Lark Street, Cobleskill, NY 12043Active
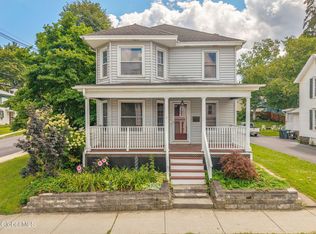 MLS ID #202624944, Emilie Reimer, Listing by: Country Boy Realty. Global MLS
 - $399,9003 bd3 ba2k sqft122 Howe Cave Road, Howe Cave, NY 12092Active
 MLS ID #202626125, Steven M Green, Listing by: Signature Premier Realty Inc. Global MLS
 - $300,0003 bd2 ba2.1k sqft137 Creamery Road, North Blenheim, NY 12131Active
 MLS ID #20261266, Lisa Tenneson, Listing by: Four Star Realty Group, Inc.. HVCRMLS
 - $289,9002 bd1 ba1.2k sqft490 Ecker Hollow Road, Schoharie, NY 12157ActiveMLS ID #20262554, Lisa Tenneson, Listing by: Four Star Realty Group, Inc.. HVCRMLS
