Skip main navigation
Off market
  • $735,500

    131 N 2nd Street Pike, Churchville, PA 18966

    4beds
    2,106sqft
    SingleFamily
    Built in 1962
    0.46 Acres Lot
    $735,500 Zestimate®
    $349/sqft
    $3,765 Estimated rent

    Home value

    $735,500

    $691,000 - $780,000

    $3,765/mo

    Zestimate® history
    Loading
    Loading...

    Owner options

    List your home for rent

    $3,765/mo

    Rent Zestimate®

    Find your next renter with Zillow Rental Manager. Plus, with online applications, you can quickly screen prospective tenants – for free.

    Learn more

    $3,765/mo

    Rent Zestimate®

    Refinance and save

    $4,680/mo

    Est. payment

    Refinancing to a lower rate could help reduce your monthly payments and save thousands over the life of the loan.

    See today's rates

    $4,680/mo

    Est. payment

    Explore your selling options

    Work with a Zillow partner agent

    Leverage their expertise and Zillow's premium Showcase listings to get your home seen by more buyers.

    Get started

    List with your own agent

    Get your home in front of millions of buyers by listing it on Zillow.

    Learn how to do it

    Sell it yourself

    Take full control of how buyers see your home on Zillow by listing For Sale by Owner (FSBO).

    List your home

    What's special

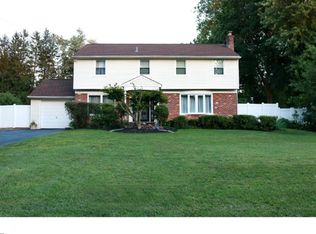
    Welcome to this beautifully and completely renovated center entry Split Level Colonial home in Churchville. This home is in the award winning Council Rock School District. From the new windows, 2012 roof, brand new HVAC, to the gorgeous hardwood flooring through out & radiant heated tile flooring, the list of updates in this home goes on & on. Exterior is very pleasing finished with brick & vinyl siding, an extra spacious driveway for 5+ cars, attached one car garage, & brick paver walkway with fish pond by the new glass front door. Main level features a bright foyer, a large living room with hardwood floors, crown molding, large bay window & a gas burning fireplace. Also on the main level is the dining room which is open to the modern kitchen featuring custom cabinetry, gorgeous ceramic tile flooring, granite countertops, & a door leading to your backyard & patio. The yard is huge, the home sits on a very large .5 lot, and features an above ground pool that is built into the deck & a jacuzzi, a swing set, fruit trees, & plenty of space for entertaining, gardening & other outdoor activities. Another way to get outside is through the lower level family room which has heated tile flooring and is very cozy, overlooking the yard. The well designed laundry room & powder room are also on this level. One of the attractive features which separate this home from your ordinary Split Colonial is that there are TWO master bedrooms - one located on the 2nd floor, & the larger Master is on the 3rd with a beautiful full bath & an amazing walk-in closet with skylights & custom organizers. The 3rd floor also has 2 additional well sized bedrooms with hardwood flooring, big closets, LED lighting & much more. Lots of home for an affordable price. Picture perfect & truly move in ready! make your private showing request today.

    This property is not currently displayed as for sale or rent on Zillow. This may be different from what's on other websites or public sources.
    Facts & features

    Interior

    Bedrooms & bathrooms
    • Bedrooms: 4
    • Bathrooms: 4
    • Full bathrooms: 3
    • 1/2 bathrooms: 1
    Heating
    • Forced air, Gas
    Cooling
    • Central
    Appliances
    • Included: Dishwasher, Garbage disposal
    Features
    • Master Bath(s), CeilngFan(s), Breakfast Area, Kitchen - Island
    • Flooring: Hardwood
    Interior area
    • Total interior livable area: 2,106 sqft

    Property

    Parking
    • Parking features: Garage - Attached
    Features
    • Exterior features: Vinyl
    Lot
    • Size: 0.46 Acres

    Construction

    Type & style
    • Home type: SingleFamily
    Condition
    • Year built: 1962

    Community & HOA

    Location
    • Region: Churchville

    Financial & listing details

    • Price per square foot: $349/sqft
    • Annual tax amount: $4,354

    Price history

    DateEventPrice
    6/6/2018Sold$448,500-0.3%$213/sqft
    Source: Agent Provided Report a problem
    4/20/2018Pending sale$449,900$214/sqft
    Source: RE/MAX ELITE #1004173093 Report a problem
    11/19/2017Price change$449,9000%$214/sqft
    Source: Re/Max Elite #1004173093 Report a problem
    7/2/2017Listed for sale$450,000$214/sqft
    Source: Long & Foster - Huntingdon Valley #7012659 Report a problem

    Public tax history

    Tax history is unavailable.

    Neighborhood: 18966

    Nearby schools

    GreatSchools rating
    Schools provided by the listing agent
    • Elementary: CHURCHVILLE
    • Middle: CR-RICHBOR
    • High: Council Rock High School South
    • District: Council Rock

    Source: The MLS. This data may not be complete. We recommend contacting the local school district to confirm school assignments for this home.

    Get a cash offer in 3 minutes
    Find out how much your home could sell for in as little as 3 minutes with a no-obligation cash offer.
    Estimated market value
    $735,500
    Get a cash offer in 3 minutes
    Find out how much your home could sell for in as little as 3 minutes with a no-obligation cash offer.
    Estimated market value
    $735,500