Just in time to make the move for a new school year. Crafted with beauty and combined with modern living, this property is simply divine. Tucked into a private cul-de-sac on a wooded lot, the location is second to none. Inside you’ll find five spacious bedrooms each with their own baths and walk-in closets, a stunning executive office with fireplace and gorgeous views, plus an additional bonus exercise/craft room. Entering the foyer, you’ll be instantly impressed with solid cherry hardwood floors, soaring ceilings, lots of bright natural light and stunning views. My favorite spot is the hearth room and views of trees, trees, and more trees. The adjacent gourmet kitchen has been updated with new countertops and backsplash and is conveniently located in the heart of the home with a floor plan that flows throughout. If you prefer casual entertaining, the basement bar feels like an English pub with high gloss solid wood tops, tumbled tile floor and a striking surround stone entry to your own wine room that doubles as a safe room. And, when the day is done, retreat to the primary suite with one of the five fireplaces, direct deck access, a spa like ensuite with steam shower, double sinks, a kiva style fireplace, and private water closet. And if laundry can be a pleasant experience, this room works with drop zone, wash sink, space for an extra fridge, and exterior access. There are two additional bedrooms on the main floor, each with a fun upper loft to enjoy for years. Added bonuses include an IR roof in 2022 with oversized gutters and leaf guards, fresh interior and exterior paint, solid wood doors throughout, updated lighting, composite decking, and an oversized four car garage. Situated on nearly a half-acre fenced lot with an irrigation well and sprinkler system with plenty of room for a pool if desired or walk to the nearby neighborhood pool, playground, tennis courts, ponds and walking paths in the Belle Terre neighborhood there is something for everyone. Plus, the highly desirable Andover Central School District. Call for your showing today.
Sold-co-op w/mbr
Price Unknown
131 N Belle Terre Ct, Wichita, KS 67230
5beds
5,172sqft
Single Family Onsite Built
Built in 2004
0.47 Acres Lot
$775,200 Zestimate®
$--/sqft
$3,884 Estimated rent
Home value
$775,200
$705,000 - $853,000
$3,884/mo
Zestimate® history
Owner options
List your home for rent
$3,884/mo
Rent Zestimate®
Find your next renter with Zillow Rental Manager. Plus, with online applications, you can quickly screen prospective tenants – for free.
$3,884/mo
Rent Zestimate®
Refinance and save
$825/mo
Est. payment
Refinancing to a lower rate could help reduce your monthly payments and save thousands over the life of the loan.
$825/mo
Est. payment
Explore your selling options
Work with a Zillow partner agent
Leverage their expertise and Zillow's premium Showcase listings to get your home seen by more buyers.
Get startedList with your own agent
Get your home in front of millions of buyers by listing it on Zillow.
Learn how to do itSell it yourself
Take full control of how buyers see your home on Zillow by listing For Sale by Owner (FSBO).
List your homeWhat's special
Zillow last checked:
Listing updated:
Listed by:
Natalie Moyer 316-978-9777,
Reece Nichols South Central Kansas
Bought with:
Amelia Sumerell, 00032165
Source: SCKMLS as distributed by MLS GRID,MLS#: 658834
Facts & features
Interior
Bedrooms & bathrooms
- Bedrooms: 5
- Bathrooms: 7
- Full bathrooms: 5
- 1/2 bathrooms: 2
Primary bedroom
- Description: Carpet
- Level: Main
- Area: 208
- Dimensions: 16x13
Bedroom
- Description: Carpet
- Level: Basement
- Area: 156
- Dimensions: 12x13
Bedroom
- Description: Wood
- Level: Main
- Area: 132
- Dimensions: 11x12
Bedroom
- Description: Wood
- Level: Main
- Area: 132
- Dimensions: 11x12
Bedroom
- Description: Carpet
- Level: Basement
- Area: 156
- Dimensions: 12x13
Dining room
- Description: Wood
- Level: Main
- Area: 110
- Dimensions: 11x10
Exercise room
- Description: Carpet
- Level: Basement
- Area: 182
- Dimensions: 13x14
Family room
- Description: Carpet
- Level: Basement
- Area: 612
- Dimensions: 18x34
Hearth room
- Description: Wood
- Level: Main
- Area: 195
- Dimensions: 13x15
Kitchen
- Description: Wood
- Level: Main
- Area: 375
- Dimensions: 15x25
Living room
- Description: Wood
- Level: Main
- Area: 160
- Dimensions: 16x10
Office
- Description: Wood
- Level: Basement
- Area: 360
- Dimensions: 15x24
Heating
- Forced Air, Zoned, Natural Gas
Cooling
- Central Air, Zoned, Electric
Appliances
- Included: Dishwasher, Disposal, Microwave, Refrigerator, Range, Humidifier, Water Softener Owned
- Laundry: Main Level, Laundry Room, Gas Dryer Hookup, Sink
Features
- Ceiling Fan(s), Central Vacuum, Walk-In Closet(s), Vaulted Ceiling(s), Wet Bar, Wired for Surround Sound
- Flooring: Hardwood
- Doors: Storm Door(s)
- Windows: Window Coverings-All, Storm Window(s)
- Basement: Finished
- Number of fireplaces: 3
- Fireplace features: Three or More, Family Room, Kitchen, Rec Room/Den, Master Bedroom, Gas
Interior area
- Total interior livable area: 5,172 sqft
- Finished area above ground: 2,835
- Finished area below ground: 2,337
Property
Parking
- Total spaces: 4
- Parking features: Attached, Garage Door Opener, Oversized
- Garage spaces: 4
Features
- Levels: One
- Stories: 1
- Patio & porch: Patio, Covered
- Exterior features: Guttering - ALL, Irrigation Well, Sprinkler System
- Pool features: Community
- Fencing: Wrought Iron
Lot
- Size: 0.47 Acres
- Features: Cul-De-Sac, Irregular Lot, Wooded
Details
- Parcel number: 1162401301016.00
Construction
Type & style
- Home type: SingleFamily
- Architectural style: Ranch
- Property subtype: Single Family Onsite Built
Materials
- Stone, Frame w/Less than 50% Mas, Brick
- Foundation: Full, Walk Out Mid-Level, View Out
- Roof: Composition
Condition
- Year built: 2004
Utilities & green energy
- Gas: Natural Gas Available
- Utilities for property: Sewer Available, Natural Gas Available, Public
Community & HOA
Community
- Features: Greenbelt, Jogging Path, Lake, Playground
- Security: Security System
- Subdivision: BELLE TERRE
HOA
- Has HOA: Yes
- Services included: Gen. Upkeep for Common Ar
- HOA fee: $825 annually
Location
- Region: Wichita
Financial & listing details
- Tax assessed value: $900,200
- Annual tax amount: $13,122
- Date on market: 7/18/2025
- Cumulative days on market: 81 days
- Ownership: Individual
- Road surface type: Paved
Price history
Price history is unavailable.
Public tax history
| Year | Property taxes | Tax assessment |
|---|---|---|
| 2025 | $12,953 -1.3% | $103,524 |
| 2024 | $13,128 +19.5% | $103,524 +20.9% |
| 2023 | $10,985 -1.3% | $85,653 |
| 2022 | $11,134 +7% | -- |
| 2021 | $10,410 +0.2% | -- |
| 2020 | $10,389 +4.1% | $79,305 +4% |
| 2019 | $9,978 +3.2% | $76,257 +3% |
| 2018 | $9,673 +0% | $74,037 |
| 2017 | $9,670 +103.6% | -- |
| 2016 | $4,750 -47.2% | -- |
| 2015 | $8,991 +1% | -- |
| 2014 | $8,904 | -- |
| 2013 | -- | -- |
| 2012 | -- | -- |
| 2011 | -- | $72,416 |
| 2008 | -- | $72,416 |
| 2007 | -- | $72,416 |
| 2006 | -- | $72,416 +85.4% |
| 2005 | -- | $39,063 +761.2% |
| 2004 | -- | $4,536 -31.3% |
| 2003 | -- | $6,600 |
| 2002 | -- | $6,600 +20.1% |
| 2000 | -- | $5,496 |
Find assessor info on the county website
Neighborhood: 67230
Nearby homes
- $--6 bd4 ba3.9k sqft135 N Belle Terre Ct, Wichita, KS 67230Sold
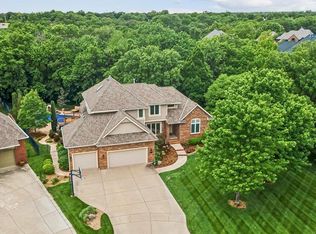
- $583,4003 bd4 ba2.4k sqft127 N Belle Terre Ct, Wichita, KS 67230Off Market
- $514,5005 bd3 ba2.2k sqft123 N Belle Terre St, Wichita, KS 67230Off Market
- $608,7006 bd3 ba3.9k sqft139 N Belle Terre St, Wichita, KS 67230Off Market
- $619,7004 bd3 ba2.6k sqft130 N Belle Terre St, Wichita, KS 67230Off Market
- $517,7005 bd4 ba4k sqft119 N Belle Terre St, Wichita, KS 67230Off Market
- $1,769,5006 bd6 ba8.3k sqft30 N Sagebrush Cir, Wichita, KS 67230Off Market
- $468,1005 bd3 ba1.8k sqft126 N Belle Terre St, Wichita, KS 67230Off Market
Nearby schools
GreatSchools rating
- 8/10Meadowlark Elementary SchoolGrades: K-5Distance: 1.4 mi
- 9/10Andover Central Middle SchoolGrades: 6-8Distance: 2.1 mi
- 7/10Andover Central High SchoolGrades: 9-12Distance: 1.9 mi
Schools provided by the listing agent
- Elementary: Meadowlark
- Middle: Andover Central
- High: Andover Central
Source: SCKMLS as distributed by MLS GRID. This data may not be complete. We recommend contacting the local school district to confirm school assignments for this home.
Sell for more on Zillow
Get a Zillow Showcase℠ listing at no additional cost and you could sell for .
$775,200
2% more
+$15,504
With Zillow Showcase(estimated)
$790,704
- Kansas
- Sedgwick County
- Wichita
- 67230
- 131 N Belle Terre Ct
Nearby cities
Nearby neighborhoods
Nearby zip codes
Other Wichita Topics
