Welcome to this stunning 4-bedroom, 3.5-bath craftsman-style home, located in the highly desirable equestrian community of Riata. This Monroe County home is perfectly situated on a 2.1-acre lot, and offers an exceptional blend of luxury, comfort, and style. Step inside to discover the beautiful open-concept floor plan featuring a spacious living area with soaring beamed ceilings and abundant natural light. The chef's kitchen is a showstopper, boasting an oversized island, stainless steel appliances, and quartz countertops, creating the perfect space for entertaining. The main-level master suite is a retreat of its own with beamed ceilings, a luxurious soaker tub, and a giant walk-in closet. Upstairs, you'll find three additional bedrooms, two full bathrooms, a study area, and a bonus room, offering plenty of space for family or guests. Step outside to enjoy the ultimate outdoor living experience-a screened-in patio with living area featuring a fireplace and TV, plus a dining area. All overlooking a sparkling saltwater pool, perfect for entertaining or relaxing. This exquisite home combines elegant craftsmanship with modern amenities, all in the serene, equestrian-friendly setting of Riata. Don't miss your chance to own this dream property!
Active
$765,000
131 N Belmont Way, Forsyth, GA 31029
4beds
3,340sqft
Single Family Residence
Built in 2019
2.1 Acres Lot
$741,500 Zestimate®
$229/sqft
$52/mo HOA
What's special
Sparkling saltwater poolSoaring beamed ceilingsOversized islandBeautiful open-concept floor planAbundant natural lightStainless steel appliancesStudy area
- 11 days |
- 880 |
- 66 |
Likely to sell faster than
Zillow last checked:
Listing updated:
Listed by:
Lori C Gray 404-477-8055,
Chapman Group Realty, Inc.
Source: GAMLS,MLS#: 10826807
Facts & features
Interior
Bedrooms & bathrooms
- Bedrooms: 4
- Bathrooms: 4
- Full bathrooms: 3
- 1/2 bathrooms: 1
- Main level bathrooms: 1
- Main level bedrooms: 1
Rooms
- Room types: Laundry, Bonus Room
Heating
- Electric, Central
Cooling
- Ceiling Fan(s), Central Air
Appliances
- Included: Tankless Water Heater, Cooktop, Dishwasher, Ice Maker, Microwave, Oven, Refrigerator, Stainless Steel Appliance(s)
- Laundry: In Kitchen
Features
- High Ceilings, Double Vanity, Beamed Ceilings, Soaking Tub, Separate Shower, Tile Bath, Master On Main Level
- Flooring: Hardwood, Tile, Carpet
- Basement: None
- Attic: Expandable,Pull Down Stairs
- Number of fireplaces: 2
Interior area
- Total structure area: 3,340
- Total interior livable area: 3,340 sqft
- Finished area above ground: 3,340
- Finished area below ground: 0
Video & virtual tour
Property
Parking
- Total spaces: 3
- Parking features: Attached, Garage Door Opener, Garage, Kitchen Level, Side/Rear Entrance
- Has attached garage: Yes
Features
- Levels: Two
- Stories: 2
- Patio & porch: Patio
- Has private pool: Yes
- Pool features: In Ground, Salt Water
- Fencing: Back Yard
Lot
- Size: 2.1 Acres
- Features: Level
Details
- Parcel number: 015A094
Construction
Type & style
- Home type: SingleFamily
- Architectural style: Craftsman
- Property subtype: Single Family Residence
Materials
- Other, Wood Siding
- Roof: Composition
Condition
- Resale
- New construction: No
- Year built: 2019
Utilities & green energy
- Sewer: Septic Tank
- Water: Public
- Utilities for property: Underground Utilities, Electricity Available, High Speed Internet, Phone Available, Propane, Water Available
Community & HOA
Community
- Features: Lake, Park, Playground, Pool, Stable(s)
- Security: Smoke Detector(s)
- Subdivision: Riata
HOA
- Has HOA: Yes
- Services included: Management Fee
- HOA fee: $625 annually
Location
- Region: Forsyth
Financial & listing details
- Price per square foot: $229/sqft
- Tax assessed value: $662,600
- Annual tax amount: $7,460
- Date on market: 8/15/2026
- Listing agreement: Exclusive Right To Sell
- Listing terms: Cash,Conventional,FHA,VA Loan
- Electric utility on property: Yes
Estimated market value
$741,500
$704,000 - $779,000
$4,105/mo
Price history
| Date | Event | Price |
|---|---|---|
| 8/15/2026 | Listed for sale | $765,000+3.7%$229/sqft |
Source:  GAMLS #10826807 Report a problem GAMLS #10826807 Report a problem | ||
| 2/7/2025 | Sold | $738,000-4.1%$221/sqft |
Source: GAMLS #10432537 Report a problem | ||
| 1/23/2025 | Pending sale | $769,900$231/sqft |
Source: GAMLS #10432537 Report a problem | ||
| 12/27/2024 | Price change | $769,900-1.3%$231/sqft |
Source: GAMLS #10419170 Report a problem | ||
| 11/26/2024 | Listed for sale | $779,900+18.3%$234/sqft |
Source: GAMLS #10419170 Report a problem | ||
| 8/12/2022 | Sold | $659,000$197/sqft |
Source: Public Record Report a problem | ||
| 7/10/2022 | Pending sale | $659,000+46.5%$197/sqft |
Source: GAMLS #20056730 Report a problem | ||
| 3/27/2020 | Sold | $449,900$135/sqft |
Source: Public Record Report a problem | ||
| 10/14/2019 | Listed for sale | $449,900$135/sqft |
Source: American Craftsman Homes Report a problem | ||
Public tax history
| Year | Property taxes | Tax assessment |
|---|---|---|
| 2025 | $7,122 +3.3% | $265,040 -0.8% |
| 2024 | $6,893 -7.3% | $267,160 |
| 2023 | $7,438 +43.9% | $267,160 +39.9% |
| 2022 | $5,169 -3.4% | $190,920 |
| 2021 | $5,351 +50.2% | $190,920 +55.2% |
| 2020 | $3,563 +3233.5% | $123,040 +3243.5% |
| 2019 | $107 -0.1% | $3,680 |
| 2018 | $107 -12% | $3,680 -16.4% |
| 2017 | $122 +0% | $4,400 |
| 2016 | $122 | $4,400 |
| 2015 | $122 +5.5% | $4,400 |
| 2014 | $115 | $4,400 |
| 2013 | -- | -- |
| 2012 | -- | -- |
| 2011 | -- | -- |
| 2010 | -- | -- |
| 2009 | -- | $22,720 |
| 2008 | -- | $22,720 -12.6% |
| 2007 | -- | $26,000 |
| 2006 | -- | $26,000 |
Find assessor info on the county website
Monthly payment
Est. payment
Payment breakdown
Explore the cost of this home by adjusting the details. Changes won't be saved.Climate risks
Neighborhood: 31029
Nearby schools
GreatSchools rating
- 6/10Samuel E. Hubbard Elementary SchoolGrades: PK-5Distance: 6.8 mi
- 8/10Monroe County Middle School Banks Stephens CampusGrades: 6-8Distance: 8.9 mi
- 7/10Mary Persons High SchoolGrades: 9-12Distance: 7.5 mi
Schools provided by the listing agent
- Elementary: Hubbard
- Middle: Monroe
- High: Mary Persons
Source: GAMLS. This data may not be complete. We recommend contacting the local school district to confirm school assignments for this home.
- $717,4004 bd4 ba-- sqft131 N Belmont Way #94, Forsyth, GA 31029Off Market
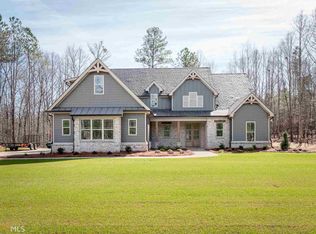
- $674,8004 bd3 ba3.7k sqft121 N Belmont Way, Forsyth, GA 31029Off Market
- $712,5004 bd4 ba3.1k sqft490 Preakness Way, Forsyth, GA 31029Off Market
- $833,8005 bd2 ba2k sqft111 N Belmont Way, Forsyth, GA 31029Off Market
- $9,200-- bd-- ba-- sqft100 N Belmont Way, Forsyth, GA 31029Off Market
- $694,6003 bd3 ba2.8k sqft151 N Belmont Way, Forsyth, GA 31029Off Market
- $618,6005 bd4 ba3.6k sqft101 N Belmont Way, Forsyth, GA 31029Off Market
- $682,9004 bd3 ba2.6k sqft480 Preakness Way, Forsyth, GA 31029Off Market
A local agent can set up tours, give advice and negotiate with sellers.
Similar homes
- $720,0004 bd4 ba4.3k sqft130 Citation Ct, Forsyth, GA 31029Active

 MLS ID #10800012, Maria Turner, Mission Realty Group. GAMLS
 - $844,5004 bd4 ba3.4k sqft297 Preakness Way, Forsyth, GA 31029Active
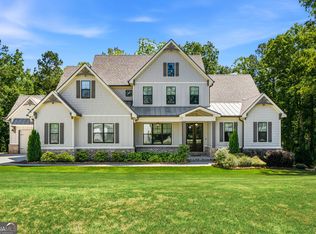 MLS ID #10794318, Judith B Smith, Chapman Group Realty, Inc.. GAMLS
 - $674,9005 bd3 ba2.8k sqft305 Preakness Way, Forsyth, GA 31029Active
 MLS ID #10802054, Lindsey White, Franks & White LLC. GAMLS
 - $874,9004 bd4 ba3.8k sqft420 Preakness Way, Forsyth, GA 31029Active
 MLS ID #10809791, Sherry D Puckett, Watkins Real Estate Associates. GAMLS
 - $720,0004 bd4 ba3.1k sqft103 Heights Ave, Forsyth, GA 31029ActiveMLS ID #10756798, Catherine Bell, Crye-Leike, Realtors. GAMLS
- $950,0005 bd4 ba3.9k sqft110 Whirlaway, Forsyth, GA 31029ActiveMLS ID #10817136, Lori C Gray, Chapman Group Realty, Inc.. GAMLS
- $769,0004 bd4 ba3.9k sqft1187 Josey Rd, Forsyth, GA 31029ActiveMLS ID #10802462, Chrissy Ham, Connie R. Ham Middle GA Realty. GAMLS
- $620,0004 bd4 ba3.5k sqft32 River Rapids Dr, Forsyth, GA 31029ActiveMLS ID #10811114, Lori Jarrett, NorthGroup Real Estate Inc. GAMLS
- $549,9005 bd4 ba3.2k sqft61 Triple Crown Way, Forsyth, GA 31029ActiveMLS ID #10787315, Parker Moore, Rivoli Realty. GAMLS
- $745,0004 bd4 ba4.3k sqft114 Champions Dr, Forsyth, GA 31029Active Under ContractMLS ID #10733324, Olivia Morrison, Connie R. Ham Middle GA Realty. GAMLS
- $629,9005 bd4 ba3.5k sqft561 Harbour Shores Dr, Jackson, GA 30233ActiveMLS ID #10832406, Summer Mills, Keller Williams Realty Atl. Partners. GAMLS
- $1,029,0004 bd4 ba3.9k sqft104 Piedmont Cir, Forsyth, GA 31029ActiveMLS ID #10712357, Kerri Swearingen, Connie R. Ham Middle GA Realty. GAMLS
- $549,9005 bd4 ba3.2k sqft61 Crown Way, Forsyth, GA 31029For SaleMLS ID #263679, Parker Moore. CGMLS
- $850,0005 bd4 ba2.7k sqft665 Edge Rd, Forsyth, GA 31029ActiveMLS ID #10825513, Alex Vento, Connie R. Ham Middle GA Realty. GAMLS
- $749,9004 bd4 ba2.8k sqft787 Silver Dollar Rd, Milner, GA 30257ActiveMLS ID #10795857, Courtney B Maddox, Watkins Real Estate Associates. GAMLS
- $999,0004 bd4 ba3.7k sqft404 Blue Store Rd, Forsyth, GA 31029ActiveMLS ID #10715444, Linda Bell, Bell Realty & Co.. GAMLS
- $635,0003 bd3 ba2.7k sqft3113 Dames Ferry Rd, Forsyth, GA 31029ActiveMLS ID #10781439, Kerri Swearingen, Connie R. Ham Middle GA Realty. GAMLS
- $499,9005 bd4 ba3.2k sqft170 Homestead Cir, Forsyth, GA 31029ActiveMLS ID #10690786, Samuel Chatman, Maximum One Platinum Realtors. GAMLS
- $450,0005 bd3 ba3k sqft231 Homestead Cir, Forsyth, GA 31029ActiveMLS ID #10801650, Erin Hicks, The Legacy Real Estate Group. GAMLS
- $895,5004 bd3 ba3.1k sqft121 Peacock Rd, Barnesville, GA 30204ActiveMLS ID #10802477, Cheryl A Chester, Keller Williams Southern Premier RE. GAMLS
