SUPER CUTE, MOVE-IN READY BUNGALOW in the Village of Concord! This charing home is ready for its new owner & features well-maintained mechanics (heating/air approx 5 yrs, roof 2026, Anderson windows, Kinetico water conditioner, vinyl siding) & a beautifully maintained 1/4 acre lot. Enjoy the lovely flower gardens, two sheds for extra storage & a detached 1-1/2 car garage. First floor laundry closet in the mud rm. Sharp kitchen with plenty of cabinets, stainless appliances, 5 burner gas range/oven. Formal dining rm & spacious living rm. Enclosed front porch provides hours of relaxing & enjoyment. The primary BR is conveniently located on the main floor, w/2 addt'l NON-CONFORMING bedrooms upstairs offering flexible space for guests, an office, hobbies or storage. Partial bsmt. A wonderful opportunity to enjoy small-town living in a well-cared-for home! Note, the non-conforming bedrooms were used by the current owners. They do not have closets, take on the roof line but do have heat. Summer, Village tax and winter taxes are combined.
Active
$179,900
131 N Concord St, Concord, MI 49237
3beds
1,376sqft
Single Family Residence
Built in 1900
0.25 Acres Lot
$177,300 Zestimate®
$131/sqft
$-- HOA
What's special
Lovely flower gardensVinyl sidingAnderson windowsStainless appliances
- 22 hours
- 104
- 10
Zillow last checked:
Listing updated:
Listed by:
DEBBIE CROWNOVER 517-262-3000,
RE/MAX Mid-Michigan-Brooklyn 517-592-0100
Source: MichRIC,MLS#: 26046479
Facts & features
Interior
Bedrooms & bathrooms
- Bedrooms: 3
- Bathrooms: 1
- Full bathrooms: 1
- Main level bedrooms: 1
Primary bedroom
- Level: Main
- Area: 146.08
- Dimensions: 8.80 x 16.60
Bedroom 2
- Description: NON-CONFORMING Bedroom
- Level: Upper
- Area: 107.95
- Dimensions: 8.50 x 12.70
Bedroom 3
- Description: NON-CONFORMING Bedroom
- Level: Upper
- Area: 167.66
- Dimensions: 10.10 x 16.60
Dining room
- Level: Main
- Area: 178.02
- Dimensions: 14.70 x 12.11
Kitchen
- Level: Main
- Area: 184.87
- Dimensions: 13.30 x 13.90
Living room
- Level: Main
- Area: 244.02
- Dimensions: 14.70 x 16.60
Other
- Level: Main
- Area: 50.02
- Dimensions: 6.10 x 8.20
Heating
- Forced Air
Cooling
- Central Air
Appliances
- Included: Dryer, Microwave, Oven, Range, Refrigerator, Washer, Water Softener Owned
- Laundry: Electric Dryer Hookup, Laundry Closet, Laundry Room, Main Level
Features
- Ceiling Fan(s), Eat-in Kitchen
- Flooring: Carpet, Laminate, Linoleum
- Windows: Screens, Replacement, Insulated Windows, Window Treatments
- Basement: Crawl Space,Michigan Basement,Partial
- Has fireplace: No
Interior area
- Total structure area: 195
- Total interior livable area: 1,376 sqft
- Finished area below ground: 0
Property
Parking
- Total spaces: 1
- Parking features: Garage Faces Front, Detached, Garage Door Opener
- Garage spaces: 1
Features
- Stories: 2
- Patio & porch: Scrn Porch
Lot
- Size: 0.25 Acres
- Dimensions: 53 x 204
- Features: Level
Details
- Additional structures: Shed(s)
- Parcel number: 005112735109900
Construction
Type & style
- Home type: SingleFamily
- Property subtype: Single Family Residence
Materials
- Vinyl Siding
- Roof: Shingle
Condition
- New construction: No
- Year built: 1900
Utilities & green energy
- Sewer: Public Sewer
- Water: Public
Community & HOA
Location
- Region: Concord
Financial & listing details
- Price per square foot: $131/sqft
- Tax assessed value: $45,573
- Annual tax amount: $2,106
- Date on market: 9/1/2026
- Listing terms: Cash,FHA,VA Loan,Conventional
- Road surface type: Paved
Estimated market value
$177,300
$168,000 - $186,000
$1,399/mo
Price history
| Date | Event | Price |
|---|---|---|
| 9/1/2026 | Listed for sale | $179,900$131/sqft |
Source:  MichRIC #26046479 Report a problem MichRIC #26046479 Report a problem | ||
Public tax history
| Year | Property taxes | Tax assessment |
|---|---|---|
| 2025 | -- | $76,000 +2.4% |
| 2024 | -- | $74,200 +32.3% |
| 2021 | $1,259 | $56,100 +10.2% |
| 2020 | -- | $50,900 +0.2% |
| 2019 | -- | $50,800 +7.9% |
| 2018 | -- | $47,100 +6.3% |
| 2017 | -- | $44,300 -4.9% |
| 2016 | -- | $46,600 +21.4% |
| 2015 | -- | $38,400 +2.1% |
| 2014 | -- | $37,600 -10.3% |
| 2012 | -- | $41,900 +24.9% |
| 2011 | -- | $33,550 +6.7% |
| 2010 | -- | $31,450 -18.7% |
| 2009 | -- | $38,700 |
Find assessor info on the county website
Monthly payment
Est. payment
Payment breakdown
Explore the cost of this home by adjusting the details. Changes won't be saved.Climate risks
Neighborhood: 49237
Similar homes
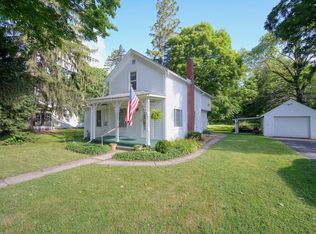
- $168,0003 bd1 ba1.4k sqft315 E Center St, Concord, MI 49237For Sale

 MLS ID #26031102, ERIC ROPP, Century 21 Affiliated - Jackson. MichRIC
 - $190,0003 bd1 ba1.6k sqft1204 Adams St, Albion, MI 49224For Sale
 MLS ID #26046070, Kenneth Parlove II, Success Realty West Michigan. MichRIC
 - $209,9003 bd2 ba1.6k sqft201 Lake Hills Dr, Concord, MI 49237For Sale
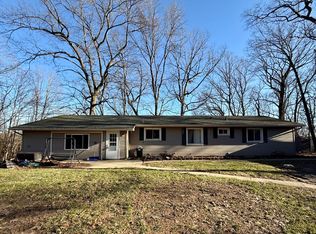 MLS ID #26002547, Karen Foust, CENTURY 21 Affiliated. MichRIC
 - $--3 bd1 ba1.5k sqft910 3rd St, Jackson, MI 49203AuctionServiceLink Auction
- $149,0002 bd1 ba1k sqft239 Cottage St, Spring Arbor, MI 49283For SaleMLS ID #26046354, SHERRY HOOD, Howard Hanna Real Estate Services. MichRIC
- $195,0004 bd1 ba1.9k sqft4325 Moscow Rd, Spring Arbor, MI 49283For SaleMLS ID #26038776, Keri Poulter, The Charles Reinhart Company. MichRIC
- $199,9004 bd1 ba1.6k sqft209 E Main St, Parma, MI 49269For SaleMLS ID #26043314, TAD FRENCH, Heart for Homes, LLC. MichRIC
- $184,9003 bd1 ba1.2k sqft2637 Lucerne Dr, Jackson, MI 49201For SaleMLS ID #26039233, KAYLA DOMINIQUE, Howard Hanna Real Estate Services. MichRIC
- $239,9003 bd2 ba1.7k sqft6496 Bowerman Rd, Horton, MI 49246For SaleMLS ID #26042944, Dana Brown Homes, The Brokerage House. MichRIC
- $199,9003 bd2 ba1.7k sqft2430 W Kimmel Rd, Jackson, MI 49201For SaleMLS ID #26039777, Darryl A Matthews Jr, Keller Williams GR East. MichRIC
- $174,9003 bd2 ba1.6k sqft510 S Clinton St, Albion, MI 49224For Sale
 MLS ID #20261064538, Jeff Glover, KW Professionals. Realcomp II
 - $184,9002 bd2 ba1.4k sqft5325 Spring Arbor Rd, Jackson, MI 49201For SaleMLS ID #26027077, Darren Grodi, ERA Reardon Realty, L.L.C.. MichRIC
- $205,0005 bd2 ba1.9k sqft717 Union St, Jackson, MI 49203For SaleMLS ID #26046227, My Smart Team, Production Realty. MichRIC
- $199,0003 bd3 ba1.8k sqft305 E Main St, Homer, MI 49245For SaleMLS ID #26043705, Tammy L Dykema-Halloran, Five Star Real Estate. MichRIC
- $199,9003 bd2 ba1.4k sqft403 S Wisner St, Jackson, MI 49203For SaleMLS ID #26045804, HEATHER HERNDON, Howard Hanna Real Estate Services. MichRIC
