PRICE IMPROVEMENT
LOWEST PRICE PER SQFT ON THE MARKET
STUNNING! STUNNING! STUNNING!
BUYER COULDN’T PERFORM BACK ON MARKET
Very Rare Opportunity to Purchase a Wonderful 3 bedroom, 2.5 bathroom Condo with City and Mountain views from most rooms, including views of the iconic Hollywood sign. Gorgeous West Hollywood Hill views. There is a spacious bright living room with cozy fireplace and balcony with city views. The unit has its own 2-car attached garage with private entrance to the lobby and the building is within walking distance to shops, restaurants and city attractions. Granite countered kitchen with separate Breakfast Room/ Den. Dining area and Living room with fireplace and wet bar. Private in unit laundry. Three spacious ensuite bedrooms and separate powder room for guests. Master suite with fireplace, balcony with city views, dual walk-in closets, bath with separate tub and shower. Hardwood floors, designer finishes, recessed lighting, and central AC. Only two units per floor. Large private proprietary tandem two car garage with separate entrance. In the Heart of Beverly Center/ West Hollywood/ Design Center Los Angeles and West Hollywood. World renowned shops, restaurants and Beverly Hills/ Cedars-Sinai / The Grove-Farmers Market.
Sold for $1,140,000
Listed by: Equity Union • Jennifer Williams • Contact: 818-989-2000
Bought with: Compass
$1,140,000
131 N Croft Ave APT 201, Los Angeles, CA 90048
3beds
1,878sqft
Condominium
Built in 1991
-- sqft lot
$1,437,600 Zestimate®
$607/sqft
$6,659 Estimated rent
Home value
$1,437,600
$1.31M - $1.60M
$6,659/mo
Zestimate® history
Owner options
List your home for rent
$6,659/mo
Rent Zestimate®
Find your next renter with Zillow Rental Manager. Plus, with online applications, you can quickly screen prospective tenants – for free.
$6,659/mo
Rent Zestimate®
Refinance and save
$7,920/mo
Est. payment
Refinancing to a lower rate could help reduce your monthly payments and save thousands over the life of the loan.
$7,920/mo
Est. payment
Explore your selling options
Work with a Zillow partner agent
Leverage their expertise and Zillow's premium Showcase listings to get your home seen by more buyers.
Get startedList with your own agent
Get your home in front of millions of buyers by listing it on Zillow.
Learn how to do itSell it yourself
Take full control of how buyers see your home on Zillow by listing For Sale by Owner (FSBO).
List your homeWhat's special
Wet barHardwood floorsCity viewsDesigner finishesRecessed lightingMaster suiteCentral ac
Zillow last checked:
Listing updated:
Listed by:
Jennifer Williams DRE #02123239 818-989-2000,
Equity Union
Bought with:
Karen Sharpe, DRE #01950488
Compass
Drew Bell, DRE #01950621
Compass
Source: CRMLS,MLS#: SR23132433 Originating MLS: California Regional MLS
Originating MLS: California Regional MLSFacts & features
Interior
Bedrooms & bathrooms
- Bedrooms: 3
- Bathrooms: 3
- Full bathrooms: 2
- 1/2 bathrooms: 1
- Main level bathrooms: 3
- Main level bedrooms: 3
Rooms
- Room types: Bathroom, Bedroom, Den, Entry/Foyer, Family Room, Kitchen, Laundry, Living Room, Primary Bathroom, Primary Bedroom, Other
Primary bedroom
- Features: Main Level Primary
Bedroom
- Features: Bedroom on Main Level
Bathroom
- Features: Bathtub, Dual Sinks, Jetted Tub, Multiple Shower Heads, Soaking Tub, Separate Shower, Tile Counters, Tub Shower, Upgraded, Vanity
Kitchen
- Features: Granite Counters, Updated Kitchen
Heating
- Central, Fireplace(s), High Efficiency, Heat Pump
Cooling
- Central Air, Gas, High Efficiency, Heat Pump
Appliances
- Included: Dishwasher, Microwave, Dryer, Washer
- Laundry: Common Area
Features
- Wet Bar, Balcony, Elevator, Granite Counters, Bedroom on Main Level, Jack and Jill Bath, Main Level Primary, Primary Suite, Walk-In Closet(s)
- Flooring: Tile, Wood
- Windows: Blinds
- Has fireplace: Yes
- Fireplace features: Living Room, Primary Bedroom
- Common walls with other units/homes: 1 Common Wall
Interior area
- Total interior livable area: 1,878 sqft
Property
Parking
- Total spaces: 4
- Parking features: Covered, Direct Access, Door-Single, Garage, Garage Faces Side, Tandem
- Attached garage spaces: 2
- Carport spaces: 2
- Covered spaces: 4
Features
- Levels: One
- Stories: 1
- Entry location: North
- Patio & porch: Open, Patio
- Pool features: None
- Has view: Yes
- View description: City Lights, Hills, Mountain(s), Neighborhood
Details
- Parcel number: 5511013063
- Zoning: LAR3
- Special conditions: Standard
Construction
Type & style
- Home type: Condo
- Property subtype: Condominium
- Attached to another structure: Yes
Materials
- Copper Plumbing
Condition
- Turnkey
- New construction: No
- Year built: 1991
Utilities & green energy
- Sewer: Public Sewer
- Water: Public
Community & HOA
Community
- Features: Curbs, Street Lights, Sidewalks
- Security: Key Card Entry
HOA
- Has HOA: Yes
- Amenities included: Maintenance Grounds, Hot Water, Insurance, Outdoor Cooking Area, Barbecue, Pets Allowed, Trash, Water
- Services included: Sewer
- HOA fee: $595 monthly
- HOA name: Real Property
- HOA phone: 424-292-2311
Location
- Region: Los Angeles
Financial & listing details
- Price per square foot: $607/sqft
- Tax assessed value: $1,162,800
- Annual tax amount: $14,025
- Date on market: 7/20/2023
- Cumulative days on market: 251 days
- Listing terms: Cash,Cash to New Loan,Conventional,1031 Exchange
Price history
| Date | Event | Price |
|---|---|---|
| 8/11/2023 | Sold | $1,140,000-0.8%$607/sqft |
Source:  CRMLS #SR23132433 Report a problem CRMLS #SR23132433 Report a problem | ||
| 8/9/2023 | Pending sale | $1,149,000$612/sqft |
Source: CRMLS #SR23132433 Report a problem | ||
| 7/27/2023 | Contingent | $1,149,000$612/sqft |
Source: CRMLS #SR23132433 Report a problem | ||
| 7/20/2023 | Listed for sale | $1,149,000-6.2%$612/sqft |
Source: CRMLS #SR23132433 Report a problem | ||
| 7/14/2023 | Listing removed | $1,225,000-3.9%$652/sqft |
Source:  bridgeMLS/CCAR/Bay East AOR #CRSR23075809 Report a problem bridgeMLS/CCAR/Bay East AOR #CRSR23075809 Report a problem | ||
| 6/5/2023 | Listed for sale | $1,274,999+6.3%$679/sqft |
Source: bridgeMLS/CCAR/Bay East AOR #CRSR23075809 Report a problem | ||
| 2/25/2023 | Listing removed | $1,199,000$638/sqft |
Source:  CLAW #22-120787 Report a problem CLAW #22-120787 Report a problem | ||
| 2/24/2022 | Sold | $1,199,000$638/sqft |
Source: Public Record Report a problem | ||
| 2/4/2022 | Contingent | $1,199,000$638/sqft |
Source: CLAW #22-120787 Report a problem | ||
| 1/27/2022 | Listed for sale | $1,199,000+16.4%$638/sqft |
Source: CLAW #22-120787 Report a problem | ||
| 6/12/2017 | Sold | $1,030,000+8.4%$548/sqft |
Source:  CLAW #17226476 Report a problem CLAW #17226476 Report a problem | ||
| 5/16/2017 | Pending sale | $950,000$506/sqft |
Source: Larchmont #17226476 Report a problem | ||
| 5/5/2017 | Listed for sale | $950,000+337.4%$506/sqft |
Source: Keller Williams Larchmont #17226476 Report a problem | ||
| 4/8/2014 | Listing removed | $4,500$2/sqft |
Source: Owner Report a problem | ||
| 2/28/2014 | Listed for rent | $4,500$2/sqft |
Source: Owner Report a problem | ||
| 2/28/1995 | Sold | $217,215$116/sqft |
Source: Public Record Report a problem | ||
Public tax history
| Year | Property taxes | Tax assessment |
|---|---|---|
| 2025 | $14,025 +1.1% | $1,162,800 +2% |
| 2024 | $13,867 -6.7% | $1,140,000 -6.8% |
| 2023 | $14,863 +4.9% | $1,222,980 +8.6% |
| 2022 | $14,174 +7.8% | $1,126,451 +2% |
| 2021 | $13,154 -1% | $1,104,365 +1% |
| 2020 | $13,291 | $1,093,042 +2% |
| 2019 | $13,291 +4.4% | $1,071,611 +2% |
| 2018 | $12,725 | $1,050,600 +268.5% |
| 2017 | $12,725 +257.4% | $285,093 +2% |
| 2016 | $3,561 +2.8% | $279,504 +1.5% |
| 2015 | $3,462 +0.9% | $275,306 +2% |
| 2014 | $3,431 | $269,914 +2.5% |
| 2012 | -- | $263,428 +2% |
| 2011 | -- | $258,264 +0.8% |
| 2010 | -- | $256,334 -0.2% |
| 2009 | -- | $256,944 +2% |
| 2008 | -- | $251,907 +2% |
| 2007 | -- | $246,969 +2% |
| 2006 | -- | $242,128 |
| 2005 | -- | $242,128 +4% |
| 2004 | -- | $232,728 +1.9% |
| 2003 | -- | $228,463 +2% |
| 2002 | -- | $223,985 +4% |
| 2000 | -- | $215,289 |
Find assessor info on the county website
Neighborhood: Mid City West
Nearby homes
- $1,203,9003 bd3 ba1.8k sqft131 N Croft Ave APT 101, Los Angeles, CA 90048Off Market
- $1,161,8003 bd3 ba1.8k sqft131 N Croft Ave APT 102, Los Angeles, CA 90048Off Market
- $1,238,5003 bd3 ba1.8k sqft131 N Croft Ave APT 202, Los Angeles, CA 90048Off Market
- $1,141,9003 bd3 ba1.8k sqft131 N Croft Ave APT 301, Los Angeles, CA 90048Off Market
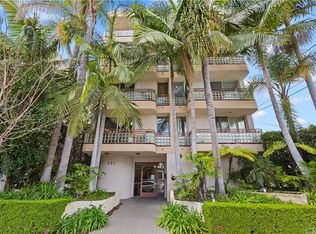
- $1,144,6003 bd3 ba1.8k sqft131 N Croft Ave APT 302, Los Angeles, CA 90048Off Market
- $1,090,8003 bd3 ba1.8k sqft131 N Croft Ave APT 401, Los Angeles, CA 90048Off Market
- $1,431,7003 bd3 ba1.8k sqft131 N Croft Ave APT 402, Los Angeles, CA 90048Off Market
- $761,7002 bd2 ba1.1k sqft121 N Croft Ave APT 101, Los Angeles, CA 90048Off Market
Nearby schools
GreatSchools rating
- 7/10Rosewood Avenue Elementary SchoolGrades: K-5Distance: 0.3 mi
- 7/10John Burroughs Middle SchoolGrades: 6-8Distance: 2.3 mi
- 5/10Fairfax Senior High SchoolGrades: 9-12Distance: 0.9 mi
Get a cash offer in 3 minutes
Find out how much your home could sell for in as little as 3 minutes with a no-obligation cash offer.
Estimated market value
$1,437,600
Get a cash offer in 3 minutes
Find out how much your home could sell for in as little as 3 minutes with a no-obligation cash offer.
Estimated market value
$1,437,600
- California
- Los Angeles County
- Los Angeles
- 90048
- Mid City West
- 131 N Croft Ave Apartment 201
Nearby cities
Nearby neighborhoods
Nearby zip codes
Other Los Angeles Topics
