Welcome to 131 Gadwall in Downs, located in the desirable Mallard Point subdivision and served by award-winning Tri-Valley schools. This spacious 3-bedroom, 3-full-bath home sits on an impressive 140x130 corner lot, offering nearly half an acre of outdoor space with a fully fenced yard. Inside, you'll appreciate the generous bedroom sizes, including a large main-floor primary suite measuring approximately 13x23. Bedrooms 2 and 3 are also oversized at approximately 12x19, providing excellent flexibility for bedrooms, office space, guests, or hobbies. With three full bathrooms, a large corner lot, and a sought-after subdivision setting, this home offers the space, location, and layout buyers are looking for in Downs. Most all flooring on main level and also painted 2026, Roof 2017, Water heater 2024, master flooring 2020, Range 2018, Dishwasher 2022, possible 4th bed in lower level.
Contingent
Price cut: $9.5K (8/13)
$289,500
131 N Gadwall Ln, Downs, IL 61736
3beds
1,783sqft
Single Family Residence
Built in 1998
0.42 Acres Lot
$-- Zestimate®
$162/sqft
$-- HOA
What's special
Fully fenced yardGenerous bedroom sizesLarge corner lot
- 80 days
- 130
- 0
Zillow last checked:
Listing updated:
Listed by:
Cindy Eckols 309-532-1616,
RE/MAX Choice,
Gregory Lee 309-824-5011,
RE/MAX Choice
Source: MRED as distributed by MLS GRID,MLS#: 12691469
Facts & features
Interior
Bedrooms & bathrooms
- Bedrooms: 3
- Bathrooms: 3
- Full bathrooms: 3
Rooms
- Room types: Family Room
Primary bedroom
- Features: Bathroom (Full)
- Level: Main
- Area: 299 Square Feet
- Dimensions: 13X23
Bedroom 2
- Level: Second
- Area: 228 Square Feet
- Dimensions: 12X19
Bedroom 3
- Level: Second
- Area: 228 Square Feet
- Dimensions: 12X19
Family room
- Level: Main
- Area: 165 Square Feet
- Dimensions: 11X15
Other
- Level: Basement
- Area: 360 Square Feet
- Dimensions: 15X24
Kitchen
- Features: Kitchen (Eating Area-Table Space, Pantry-Closet)
- Level: Main
- Area: 216 Square Feet
- Dimensions: 12X18
Laundry
- Level: Main
- Area: 42 Square Feet
- Dimensions: 7X6
Heating
- Forced Air, Natural Gas
Cooling
- Central Air
Appliances
- Included: Dishwasher
- Laundry: Gas Dryer Hookup, Electric Dryer Hookup
Features
- 1st Floor Full Bath, Walk-In Closet(s)
- Basement: Partially Finished,Full
- Number of fireplaces: 1
- Fireplace features: Gas Log
Interior area
- Total structure area: 2,800
- Total interior livable area: 1,783 sqft
- Finished area below ground: 735
Property
Parking
- Total spaces: 4
- Parking features: Garage Door Opener, Yes, Garage Owned, Attached, Garage
- Attached garage spaces: 2
- Has uncovered spaces: Yes
Accessibility
- Accessibility features: No Disability Access
Features
- Stories: 1.5
- Patio & porch: Deck
Lot
- Size: 0.42 Acres
- Dimensions: 140X130
Details
- Parcel number: 2904104001
- Special conditions: None
Construction
Type & style
- Home type: SingleFamily
- Architectural style: Cape Cod
- Property subtype: Single Family Residence
Materials
- Vinyl Siding
Condition
- New construction: No
- Year built: 1998
Utilities & green energy
- Sewer: Public Sewer
- Water: Public
Community & HOA
Community
- Subdivision: Mallard Point
HOA
- Services included: None
Location
- Region: Downs
Financial & listing details
- Price per square foot: $162/sqft
- Tax assessed value: $272,955
- Annual tax amount: $7,098
- Date on market: 6/29/2026
- Ownership: Fee Simple
Estimated market value
Not available
Estimated sales range
Not available
Not available
Price history
| Date | Event | Price |
|---|---|---|
| 8/17/2026 | Contingent | $289,500$162/sqft |
Source:  MRED as distributed by MLS GRID #12691469 Report a problem MRED as distributed by MLS GRID #12691469 Report a problem | ||
| 8/13/2026 | Price change | $289,500-3.2%$162/sqft |
Source: MRED as distributed by MLS GRID #12691469 Report a problem | ||
| 7/27/2026 | Price change | $299,000-8.3%$168/sqft |
Source: MRED as distributed by MLS GRID #12691469 Report a problem | ||
| 7/10/2026 | Price change | $326,000-1.2%$183/sqft |
Source: MRED as distributed by MLS GRID #12691469 Report a problem | ||
| 6/29/2026 | Listed for sale | $330,000+75.5%$185/sqft |
Source: MRED as distributed by MLS GRID #12691469 Report a problem | ||
| 5/31/2018 | Sold | $188,000-3.5%$105/sqft |
Source: MRED as distributed by MLS GRID #10182636 Report a problem | ||
| 11/21/2017 | Price change | $194,900-1%$109/sqft |
Source: Bloomington #2173201 Report a problem | ||
| 10/12/2017 | Price change | $196,800-1%$110/sqft |
Source: Bloomington #2173201 Report a problem | ||
| 9/12/2017 | Price change | $198,800-0.6%$111/sqft |
Source: Bloomington #2173201 Report a problem | ||
| 8/26/2017 | Price change | $200,000-2.4%$112/sqft |
Source: Bloomington #2173201 Report a problem | ||
| 8/12/2017 | Price change | $204,900+2.5%$115/sqft |
Source: Keller Williams - Bloomington #2173201 Report a problem | ||
| 7/25/2017 | Listed for sale | $199,900+14.2%$112/sqft |
Source: Owner Report a problem | ||
| 9/12/2006 | Sold | $175,000+16.7%$98/sqft |
Source: Public Record Report a problem | ||
| 10/26/2001 | Sold | $150,000$84/sqft |
Source: Agent Provided Report a problem | ||
Public tax history
| Year | Property taxes | Tax assessment |
|---|---|---|
| 2025 | $7,099 +1.4% | $90,985 +8.5% |
| 2024 | $6,998 +13.9% | $83,826 +10.8% |
| 2023 | $6,143 +8.1% | $75,655 +9.5% |
| 2022 | $5,682 +4.7% | $69,111 +5% |
| 2021 | $5,428 | $65,851 +1.7% |
| 2020 | -- | $64,725 |
| 2019 | -- | $64,725 -4.4% |
| 2018 | $5,590 | $67,725 +1% |
| 2017 | $5,590 +1.2% | $67,075 +2.1% |
| 2016 | $5,524 +2.9% | $65,696 +1.2% |
| 2015 | $5,369 | $64,885 +2.6% |
| 2014 | $5,369 +8.1% | $63,234 +1.6% |
| 2013 | $4,966 +1.6% | $62,238 |
| 2012 | $4,887 | $62,238 |
| 2011 | $4,887 +0.9% | $62,238 |
| 2010 | $4,844 +2.8% | $62,238 +0.9% |
| 2009 | $4,712 +2.5% | $61,707 +2.9% |
| 2008 | $4,597 +2.4% | $59,950 +2.7% |
| 2007 | $4,487 | $58,357 +11.2% |
| 2006 | -- | $52,498 +0.8% |
| 2005 | -- | $52,082 |
Find assessor info on the county website
Monthly payment
Est. payment
Payment breakdown
Explore the cost of this home by adjusting the details. Changes won't be saved.Climate risks
Neighborhood: 61736
Nearby schools
Schools provided by the listing agent
- Elementary: Tri-Valley Elementary School
- Middle: Tri-Valley Junior High School
- High: Tri-Valley High School
- District: 3
Source: MRED as distributed by MLS GRID. This data may not be complete. We recommend contacting the local school district to confirm school assignments for this home.
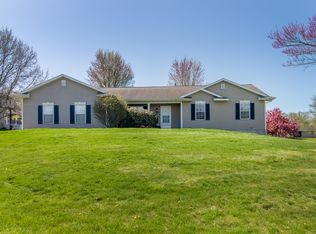
Similar homes
- $295,0004 bd2 ba1.8k sqft209 Woodrig Rd, Bloomington, IL 61704Active
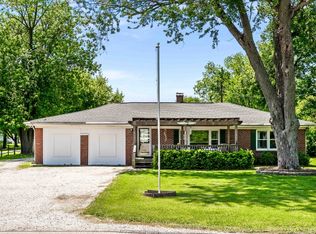 MLS ID #12663762, Jill West, BHHS Central Illinois, REALTORS. MRED as distributed by MLS GRID
 - $172,0003 bd1 ba1k sqft102 N Woodlawn St, Downs, IL 61736Active
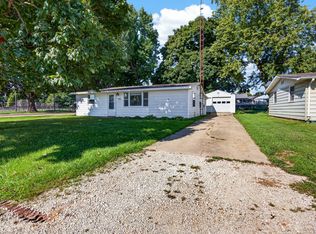 MLS ID #12661079, Jennifer Craner, RE/MAX Rising. MRED as distributed by MLS GRID
 - $225,0004 bd2 ba1.2k sqft19721 Us Highway 150, Bloomington, IL 61705Active
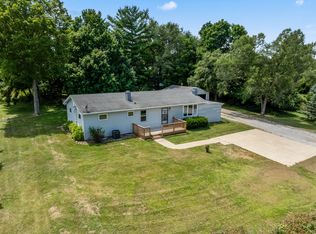 MLS ID #12714864, Chelsi Fisher, Century 21 Quest. MRED as distributed by MLS GRID
 - $315,0003 bd3 ba2.2k sqft20 Independence Sq, Bloomington, IL 61704New
 MLS ID #12759736, Meenu Bhaskar, Keller Williams Revolution. MRED as distributed by MLS GRID
 - $179,0003 bd1 ba1.1k sqft101 Margaret St, Bloomington, IL 61704For Sale
 MLS ID #CA1046618, Seth A Goodman, ME Realty. RMLS Alliance as distributed by MLS GRID
