Seller is Motivated! Luxurious Living in Beverly Hills! Discover sophisticated city living at its finest in this Landmark Mid- Century Modern building designed by the famous Ray Kappe. This 2BD 2BA 1105sqft condo is nestled in the heart of Beverly Hills. Upon entering, you are greeted by an expansive open floor plan featuring floor to ceiling glass sliding doors for exquisite California indoor/outdoor living with a large private patio that offers a serene outdoor space for al fresco dining or morning coffee. The spacious living area is perfect for both relaxation and entertainment, boasting hardwood floors and recessed lighting that creates an inviting ambiance with lots of natural light. The kitchen has granite countertops, stainless steel appliances, and ample storage space. Adjacent to the kitchen, a stylish dining area provides an ideal setting for hosting intimate dinners or casual gatherings. Retreat to the primary suite with a zen inspired en-suite bathroom for ultimate comfort and privacy. The guest bedroom or office is separated by a charming guest bathroom with a clawfoot soaking tub and metro hex black and white porcelain mosaic tile. New HVAC installed Oct 2022 Washer/Dryer is Permitted, Conveniently located just moments from world-class shopping, dining and entertainment, Beverly Center, Rodeo Blvd, Robertson Blvd, 3rd Street, Trader Joes, The Grove, LACMA and Cedar Sinai Hospital, the Purple Metro Line coming in 2025. This residence is surrounded by the vibrant cityscape and offers a seamless blend of modern elegance and timeless charm. Don't miss your opportunity to experience luxury and sophistication in one of LA's most coveted neighborhoods.
Sold for $830,000
Tax assessed value
$830,000
131 N Gale Dr APT 1A, Beverly Hills, CA 90211
2beds
1,105sqft
Residential, Condominium
Built in 1962
-- sqft lot
$788,700 Zestimate®
$751/sqft
$3,742 Estimated rent
Home value
$788,700
$733,000 - $844,000
$3,742/mo
Zestimate® history
Owner options
List your home for rent
$3,742/mo
Rent Zestimate®
Find your next renter with Zillow Rental Manager. Plus, with online applications, you can quickly screen prospective tenants – for free.
$3,742/mo
Rent Zestimate®
Refinance and save
$6,209/mo
Est. payment
Refinancing to a lower rate could help reduce your monthly payments and save thousands over the life of the loan.
$6,209/mo
Est. payment
Explore your selling options
Work with a Zillow partner agent
Leverage their expertise and Zillow's premium Showcase listings to get your home seen by more buyers.
Get startedList with your own agent
Get your home in front of millions of buyers by listing it on Zillow.
Learn how to do itSell it yourself
Take full control of how buyers see your home on Zillow by listing For Sale by Owner (FSBO).
List your homeWhat's special
Zillow last checked:
Listing updated:
Listed by:
Erika Taylor DRE # 02090422 323-404-7611,
Keller Williams Studio City 818-432-1500
Bought with:
Daniel Shalvardzhyan, DRE # 01937402
Compass
Source: CLAW,MLS#: 24-416537
Facts & features
Interior
Bedrooms & bathrooms
- Bedrooms: 2
- Bathrooms: 2
- Full bathrooms: 2
Rooms
- Room types: Dining Area, Patio Covered, Living Room
Bathroom
- Features: Shower and Tub
Kitchen
- Features: Bar
Heating
- Central
Cooling
- Central Air, Air Conditioning
Appliances
- Included: Gas Cooktop, Gas Oven, Dishwasher, Refrigerator, Range/Oven, Microwave
- Laundry: Common Area
Features
- Flooring: Wood, Tile
- Has fireplace: No
- Fireplace features: None
Interior area
- Total structure area: 1,105
- Total interior livable area: 1,105 sqft
Property
Parking
- Total spaces: 2
- Parking features: Community Structure, Gated Underground, Tandem
- Has garage: Yes
- Covered spaces: 2
Features
- Levels: One
- Patio & porch: Patio
- Exterior features: Balcony
- Pool features: None
- Has view: Yes
- View description: City
- Waterfront features: None
Lot
- Size: 0.3 Acres
Details
- Parcel number: 4334022166
- Zoning: BHR475
- Special conditions: Standard
Construction
Type & style
- Home type: Condo
- Architectural style: Mid-Century
- Property subtype: Residential, Condominium
- Attached to another structure: Yes
Condition
- Year built: 1962
Community & HOA
Community
- Security: Gated
- Subdivision: The Pointe At Beverly Hills
HOA
- Has HOA: Yes
- Amenities included: Storage
- HOA fee: $829 monthly
Location
- Region: Beverly Hills
Financial & listing details
- Price per square foot: $751/sqft
- Tax assessed value: $830,000
- Annual tax amount: $10,907
- Date on market: 12/10/2025
Price history
| Date | Event | Price |
|---|---|---|
| 3/4/2025 | Listing removed | $3,750$3/sqft |
Source: CRMLS #BB25030051 Report a problem | ||
| 2/10/2025 | Price change | $3,750-3.8%$3/sqft |
Source: CRMLS #BB25030051 Report a problem | ||
| 1/6/2025 | Listed for rent | $3,900$4/sqft |
Source: Zillow Rentals Report a problem | ||
| 9/11/2024 | Sold | $830,000-3.4%$751/sqft |
Source:  CLAW #24-416537 Report a problem CLAW #24-416537 Report a problem | ||
| 8/23/2024 | Contingent | $859,000$777/sqft |
Source: CLAW #24-416537 Report a problem | ||
| 8/10/2024 | Price change | $859,000-1.8%$777/sqft |
Source: CLAW #24-416537 Report a problem | ||
| 7/18/2024 | Listed for sale | $875,000+34.6%$792/sqft |
Source: CLAW #24-416537 Report a problem | ||
| 6/19/2015 | Sold | $650,000+0.2%$588/sqft |
Source:  CLAW #15900253 Report a problem CLAW #15900253 Report a problem | ||
| 5/19/2015 | Pending sale | $649,000$587/sqft |
Source: Hilton & Hyland #15900253 Report a problem | ||
| 4/30/2015 | Listed for sale | $649,000+25%$587/sqft |
Source: Hilton & Hyland #15900253 Report a problem | ||
| 8/16/2013 | Sold | $519,000$470/sqft |
Source: CLAW #13681373 Report a problem | ||
| 6/22/2013 | Listed for sale | $519,000+15.3%$470/sqft |
Source: Teles Properties Beverly Hills #13681373 Report a problem | ||
| 7/9/2004 | Sold | $450,000$407/sqft |
Source: Agent Provided Report a problem | ||
Public tax history
| Year | Property taxes | Tax assessment |
|---|---|---|
| 2025 | $10,907 +17.4% | $830,000 +8.4% |
| 2024 | $9,288 +1.8% | $765,875 +2% |
| 2023 | $9,124 +2.9% | $750,859 +2% |
| 2022 | $8,864 +3.1% | $736,137 +2% |
| 2021 | $8,601 +0.3% | $721,704 +1% |
| 2020 | $8,572 | $714,305 +2% |
| 2019 | $8,572 +6.6% | $700,300 +2% |
| 2018 | $8,038 | $686,570 +2% |
| 2017 | $8,038 +2.4% | $673,108 +2% |
| 2016 | $7,849 +1.8% | $659,911 +24.7% |
| 2015 | $7,712 +34% | $529,369 +2% |
| 2014 | $5,755 | $519,000 +3.9% |
| 2012 | -- | $499,386 +2% |
| 2011 | -- | $489,595 +0.8% |
| 2010 | -- | $485,937 -0.2% |
| 2009 | -- | $487,092 +2% |
| 2008 | -- | $477,542 +2% |
| 2007 | -- | $468,179 +2% |
| 2006 | -- | $459,000 +80.7% |
| 2005 | -- | $254,036 |
Find assessor info on the county website
Neighborhood: La Cienega Park
Nearby homes
- $717,2002 bd2 ba1k sqft131 N Gale Dr #2, Beverly Hills, CA 90211Off Market
- $697,4002 bd2 ba1.1k sqft131 N Gale Dr #1, Beverly Hills, CA 90211Off Market
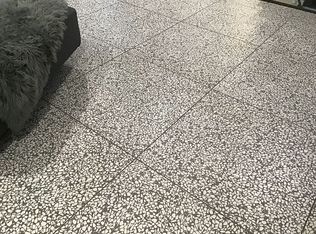
- $710,0001 bd1 ba964 sqft131 N Gale Dr APT 3B, Beverly Hills, CA 90211Sold
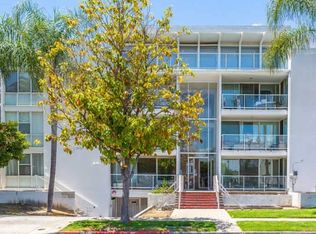
- $906,1002 bd2 ba1.1k sqft131 Gale Dr #1C, Beverly Hills, CA 90211Off Market
- $849,5002 bd2 ba1.1k sqft131 Gale Dr #3C, Beverly Hills, CA 90211Off Market
- $833,6002 bd2 ba1.1k sqft131 Gale Dr #2C, Beverly Hills, CA 90211Off Market
- $1,198,8002 bd2 ba1.3k sqft131 N Gale Dr #PENTHOUSE, Beverly Hills, CA 90211Off Market
- $674,2002 bd1 ba1k sqft131 N Gale Dr APT 1B, Beverly Hills, CA 90211Off Market
Nearby schools
GreatSchools rating
- 7/10Horace Mann Elementary SchoolGrades: K-5Distance: 0.4 mi
- 9/10Beverly Vista Elementary SchoolGrades: 6-8Distance: 1.1 mi
- 9/10Beverly Hills High SchoolGrades: 9-12Distance: 2.2 mi
Get a cash offer in 3 minutes
Find out how much your home could sell for in as little as 3 minutes with a no-obligation cash offer.
Estimated market value
$788,700
Get a cash offer in 3 minutes
Find out how much your home could sell for in as little as 3 minutes with a no-obligation cash offer.
Estimated market value
$788,700
- California
- Los Angeles County
- Beverly Hills
- 90211
- La Cienega Park
- 131 N Gale Dr Apartment 1A
Nearby cities
Nearby neighborhoods
Nearby zip codes
Other Beverly Hills Topics
