Welcome to 131 N Hawthorne Avenue, a warm and inviting expanded home located in the highly desirable Neshaminy School District. From the moment you arrive, the spacious covered front porch and large private driveway create an impressive first impression while offering both charm and functionality. Step inside the first-floor vestibule and into a thoughtfully designed main level featuring a comfortable living room, formal dining room, and a beautifully updated gourmet kitchen complete with granite countertops, tile backsplash, recessed lighting, breakfast bar seating, and abundant cabinetry. Just beyond the kitchen, the spacious family room provides additional gathering space perfect for everyday living or entertaining. The main level also includes a full bathroom with a walk-in shower for added convenience. Durable laminate flooring spans the first floor, while fresh interior painting adds a bright, move-in ready feel throughout the home. The second floor offers three spacious bedrooms, a beautifully updated full bathroom featuring a large soaking tub and new shower, plus a convenient home office nook ideal for remote work, studying, or creative space. Recent upgrades include new hardwood flooring throughout both the second and third floors, adding warmth and timeless character. Continue upstairs to the third floor where you will find two additional bedrooms offering excellent flexibility for guests, hobbies, playrooms, or additional office space. The basement provides exceptional versatility with generous storage space, a dedicated home office area, and additional finished space ideal for a home gym, media room, or secondary living area. Outside, enjoy the private fenced backyard featuring an expansive patio perfect for entertaining, relaxing, and outdoor gatherings. Additional highlights include a built-in generator providing reliable backup power and added peace of mind year-round. Conveniently located near shopping, dining, parks, and major commuting routes, this spacious and thoughtfully updated home offers the perfect blend of comfort, functionality, and warmth. Schedule your private showing today.
Sold for $639,900
$639,900
131 N Hawthorne Ave, Langhorne, PA 19047
5beds
2,953sqft
Single Family Residence
Built in 1936
8,650 Square Feet Lot
$640,100 Zestimate®
$217/sqft
$3,398 Estimated rent
Home value
$640,100
$602,000 - $679,000
$3,398/mo
Zestimate® history
Owner options
List your home for rent
$3,398/mo
Rent Zestimate®
Find your next renter with Zillow Rental Manager. Plus, with online applications, you can quickly screen prospective tenants – for free.
$3,398/mo
Rent Zestimate®
Refinance and save
$4,107/mo
Est. payment
Refinancing to a lower rate could help reduce your monthly payments and save thousands over the life of the loan.
$4,107/mo
Est. payment
Explore your selling options
Work with a Zillow partner agent
Leverage their expertise and Zillow's premium Showcase listings to get your home seen by more buyers.
Get startedList with your own agent
Get your home in front of millions of buyers by listing it on Zillow.
Learn how to do itSell it yourself
Take full control of how buyers see your home on Zillow by listing For Sale by Owner (FSBO).
List your homeWhat's special
Three spacious bedroomsFresh interior paintingPrivate fenced backyardLarge private drivewayConvenient home office nookBreakfast bar seatingRecessed lighting
Zillow last checked:
Listing updated:
Listed by:
Catesby Gilbert 717-572-1672,
Mountain Realty ERA Powered
Bought with:
Catesby Gilbert, rs355709
Mountain Realty ERA Powered
Source: Bright MLS,MLS#: PABU2120452
Facts & features
Interior
Bedrooms & bathrooms
- Bedrooms: 5
- Bathrooms: 2
- Full bathrooms: 2
- Main level bathrooms: 1
Rooms
- Room types: Dining Room, Primary Bedroom, Bedroom 2, Bedroom 3, Bedroom 4, Bedroom 5, Kitchen, Family Room, Foyer, Exercise Room, Laundry, Office, Storage Room, Bathroom 1, Bathroom 2
Primary bedroom
- Level: Upper
- Area: 308 Square Feet
- Dimensions: 14 X 22
Bedroom 2
- Level: Upper
- Area: 182 Square Feet
- Dimensions: 13 X 14
Bedroom 3
- Level: Upper
- Area: 195 Square Feet
- Dimensions: 13 X 15
Bedroom 4
- Level: Upper
- Area: 240 Square Feet
- Dimensions: 12 X 20
Bedroom 5
- Level: Upper
- Area: 132 Square Feet
- Dimensions: 11 X 12
Bathroom 1
- Level: Main
- Area: 80 Square Feet
- Dimensions: 8 X 10
Bathroom 2
- Level: Upper
- Area: 88 Square Feet
- Dimensions: 8 X 11
Dining room
- Level: Main
- Area: 143 Square Feet
- Dimensions: 11 X 13
Exercise room
- Level: Lower
- Area: 336 Square Feet
- Dimensions: 16 X 21
Family room
- Level: Main
- Area: 228 Square Feet
- Dimensions: 12 X 19
Foyer
- Level: Main
- Area: 130 Square Feet
- Dimensions: 10 X 13
Kitchen
- Level: Main
- Area: 168 Square Feet
- Dimensions: 12 X 14
Laundry
- Level: Lower
- Area: 143 Square Feet
- Dimensions: 11 X 13
Office
- Level: Lower
- Area: 100 Square Feet
- Dimensions: 10 X 10
Storage room
- Level: Lower
- Area: 390 Square Feet
- Dimensions: 15 X 26
Storage room
- Level: Main
- Area: 48 Square Feet
- Dimensions: 4 X 12
Heating
- Baseboard, Heat Pump, Natural Gas, Electric
Cooling
- Central Air, Electric
Appliances
- Included: Dishwasher, Disposal, Dryer, Microwave, Double Oven, Self Cleaning Oven, Oven, Refrigerator, Stainless Steel Appliance(s), Washer, Tankless Water Heater, Gas Water Heater
- Laundry: Lower Level, Laundry Room
Features
- Soaking Tub, Bathroom - Stall Shower, Bathroom - Walk-In Shower, Ceiling Fan(s), Combination Kitchen/Living, Dining Area, Family Room Off Kitchen, Open Floorplan, Kitchen - Gourmet, Pantry, Recessed Lighting, Upgraded Countertops, Walk-In Closet(s), Dry Wall
- Flooring: Carpet, Ceramic Tile, Hardwood, Luxury Vinyl, Wood
- Doors: Double Entry, Insulated
- Windows: Double Hung, Insulated Windows
- Basement: Concrete,Full
- Has fireplace: No
Interior area
- Total structure area: 3,494
- Total interior livable area: 2,953 sqft
- Finished area above ground: 2,560
- Finished area below ground: 393
Property
Parking
- Total spaces: 3
- Parking features: Asphalt, Driveway
- Uncovered spaces: 3
Accessibility
- Accessibility features: 2+ Access Exits
Features
- Levels: Three
- Stories: 3
- Pool features: None
Lot
- Size: 8,650 Square Feet
Details
- Additional structures: Above Grade, Below Grade
- Parcel number: 22013088
- Zoning: R2
- Zoning description: Residential
- Special conditions: Standard
Construction
Type & style
- Home type: SingleFamily
- Architectural style: Traditional
- Property subtype: Single Family Residence
Materials
- Frame
- Foundation: Block
- Roof: Asphalt
Condition
- Excellent,Very Good
- New construction: No
- Year built: 1936
Utilities & green energy
- Electric: 200+ Amp Service
- Sewer: Public Sewer
- Water: Public
Community & HOA
Community
- Security: Carbon Monoxide Detector(s), Smoke Detector(s)
- Subdivision: Langhorne Terrace
HOA
- Has HOA: No
Location
- Region: Langhorne
- Municipality: MIDDLETOWN TWP
Financial & listing details
- Price per square foot: $217/sqft
- Tax assessed value: $24,850
- Annual tax amount: $5,669
- Date on market: 5/14/2026
- Listing agreement: Exclusive Agency
- Listing terms: Cash,VA Loan,FHA
- Ownership: Fee Simple
Price history
| Date | Event | Price |
|---|---|---|
| 6/26/2026 | Sold | $639,900$217/sqft |
Source:  Bright MLS #PABU2120452 Report a problem Bright MLS #PABU2120452 Report a problem | ||
| 5/14/2026 | Pending sale | $639,900$217/sqft |
Source: Bright MLS #PABU2120452 Report a problem | ||
| 5/14/2026 | Listed for sale | $639,900+26.7%$217/sqft |
Source: Bright MLS #PABU2120452 Report a problem | ||
| 7/1/2023 | Listing removed | -- |
Source: Bright MLS #PABU525602 Report a problem | ||
| 7/8/2021 | Sold | $505,000+6.3%$171/sqft |
Source: Public Record Report a problem | ||
| 5/11/2021 | Pending sale | $475,000$161/sqft |
Source: Bright MLS #PABU525602 Report a problem | ||
| 5/6/2021 | Listed for sale | $475,000+189.6%$161/sqft |
Source: Bright MLS #PABU525602 Report a problem | ||
| 8/1/2003 | Sold | $164,000-11.4%$56/sqft |
Source: Public Record Report a problem | ||
| 5/13/2002 | Sold | $185,000$63/sqft |
Source: Public Record Report a problem | ||
Public tax history
| Year | Property taxes | Tax assessment |
|---|---|---|
| 2025 | $5,670 | $24,850 |
| 2024 | $5,670 +6.5% | $24,850 |
| 2023 | $5,324 +2.7% | $24,850 |
| 2022 | $5,184 -5% | $24,850 -5% |
| 2021 | $5,460 +1.2% | $26,170 |
| 2020 | $5,394 +4.2% | $26,170 |
| 2018 | $5,177 +2.6% | $26,170 |
| 2017 | $5,045 -6.3% | $26,170 |
| 2016 | $5,385 -1% | $26,170 |
| 2015 | $5,441 | $26,170 |
| 2014 | $5,441 | $26,170 |
| 2013 | -- | $26,170 |
| 2012 | -- | $26,170 |
| 2011 | -- | $26,170 |
| 2010 | -- | $26,170 +5.1% |
| 2009 | -- | $24,890 |
| 2008 | -- | $24,890 |
| 2007 | -- | $24,890 |
| 2006 | -- | $24,890 +63.7% |
| 2005 | -- | $15,200 +253.5% |
| 2004 | -- | $4,300 |
| 2003 | -- | $4,300 |
| 2002 | -- | $4,300 |
| 2000 | -- | $4,300 |
Find assessor info on the county website
Neighborhood: 19047
Nearby homes
- $683,9004 bd3 ba2.2k sqft141 N Hawthorne Ave, Langhorne, PA 19047Off Market
- $734,4004 bd2 ba2.1k sqft159 N Hawthorne Ave, Langhorne, PA 19047Off Market
- $351,3002 bd1 ba897 sqft121 N Hawthorne Ave, Langhorne, PA 19047Off Market
- $479,9003 bd2 ba1.3k sqft1123 Brownsville Rd, Langhorne, PA 19047Off Market
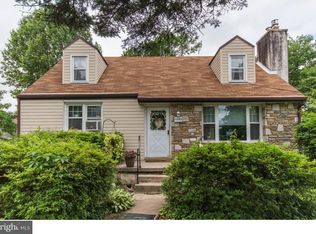
- $421,6003 bd1 ba1k sqft134 N Hawthorne Ave, Langhorne, PA 19047Off Market
- $379,5003 bd1 ba1k sqft142 N Hawthorne Ave, Langhorne, PA 19047Off Market
- $674,3004 bd3 ba2.1k sqft1118 Broadview Ave, Langhorne, PA 19047Off Market
- $798,3004 bd2 ba2.9k sqft167 N Hawthorne Ave, Langhorne, PA 19047Off Market
Nearby schools
GreatSchools rating
- 9/10Buck El SchoolGrades: K-4Distance: 3 mi
- 5/10Maple Point Middle SchoolGrades: 5-8Distance: 3.2 mi
- 8/10Neshaminy High SchoolGrades: 9-12Distance: 1.1 mi
Schools provided by the listing agent
- District: Neshaminy
Source: Bright MLS. This data may not be complete. We recommend contacting the local school district to confirm school assignments for this home.
Get a cash offer in 3 minutes
Find out how much your home could sell for in as little as 3 minutes with a no-obligation cash offer.
Estimated market value
$640,100
Get a cash offer in 3 minutes
Find out how much your home could sell for in as little as 3 minutes with a no-obligation cash offer.
Estimated market value
$640,100
- Pennsylvania
- Bucks County
- Langhorne
- 19047
- 131 N Hawthorne Ave
Nearby cities
Nearby neighborhoods
Nearby zip codes
Other Langhorne Topics
